Bridge Section Engineering AutoCAD Drawing Component Dimensions
Tags
Ratings & Reviews
Be the first to share your experience with this product. Your review helps others make better decisions!
Description
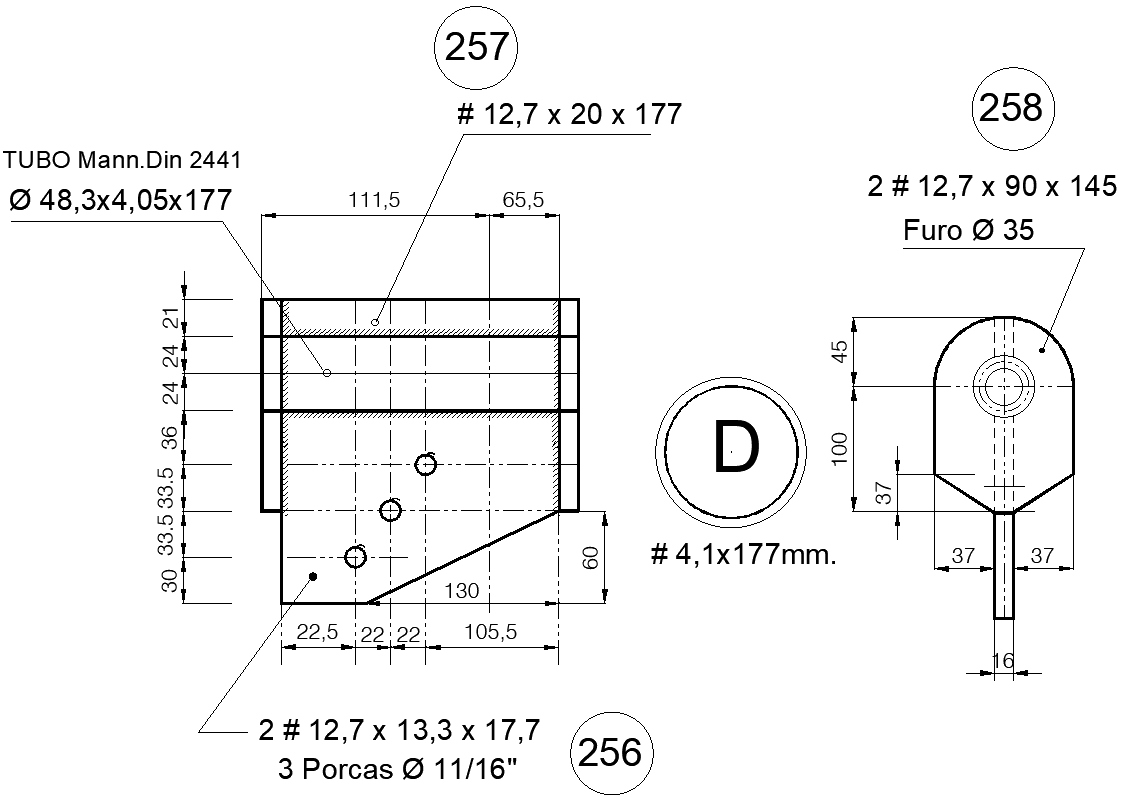
Section Bridge Engineering Drawing AutoCAD DWG Download file, comprehensive component dimension. High-quality CAD file for engineers, architects, and bridge designers who need to know the exact technical details of the bridge section. The drawing gives clear structural specifications and notes all the dimensions of the important components, thus guaranteeing effective planning, design, and construction. The clear annotations and structural specifications mean that this DWG file allows for the correct setup and integration of the bridge elements. Be it the new bridge projects or detailed analysis and renovation, this book covers the technical accuracy required for ideal outcomes. Improve your process of designing a bridge and ensure structural integrity with expertly designed AutoCAD drawings. Download the file now to make the engineering job easier and ensure high-quality, reliable construction of the bridge.




Uploaded by:
Eiz Luna
Tags
Ratings & Reviews
Be the first to share your experience with this product. Your review helps others make better decisions!