Reinforcement Beam Layout Plan AutoCAD DWG File
Tags
#Reinforcement beam layout CAD Model DWG#AutoCAD DWG Download Free#Beam reinforcement CAD DWG#layout plan CAD DWG#Beam design details CAD Black DWG#Structural reinforcement CAD Model DWG#beam layout CAD Model DWG#Beam placement plan AUTOCAD DWG File#Reinforcement AutoCAD DWG#Beam layout dimensions CAD DWG
Ratings & Reviews
⭐
No Reviews Yet
Be the first to share your experience with this product. Your review helps others make better decisions!
★★★★★
Description
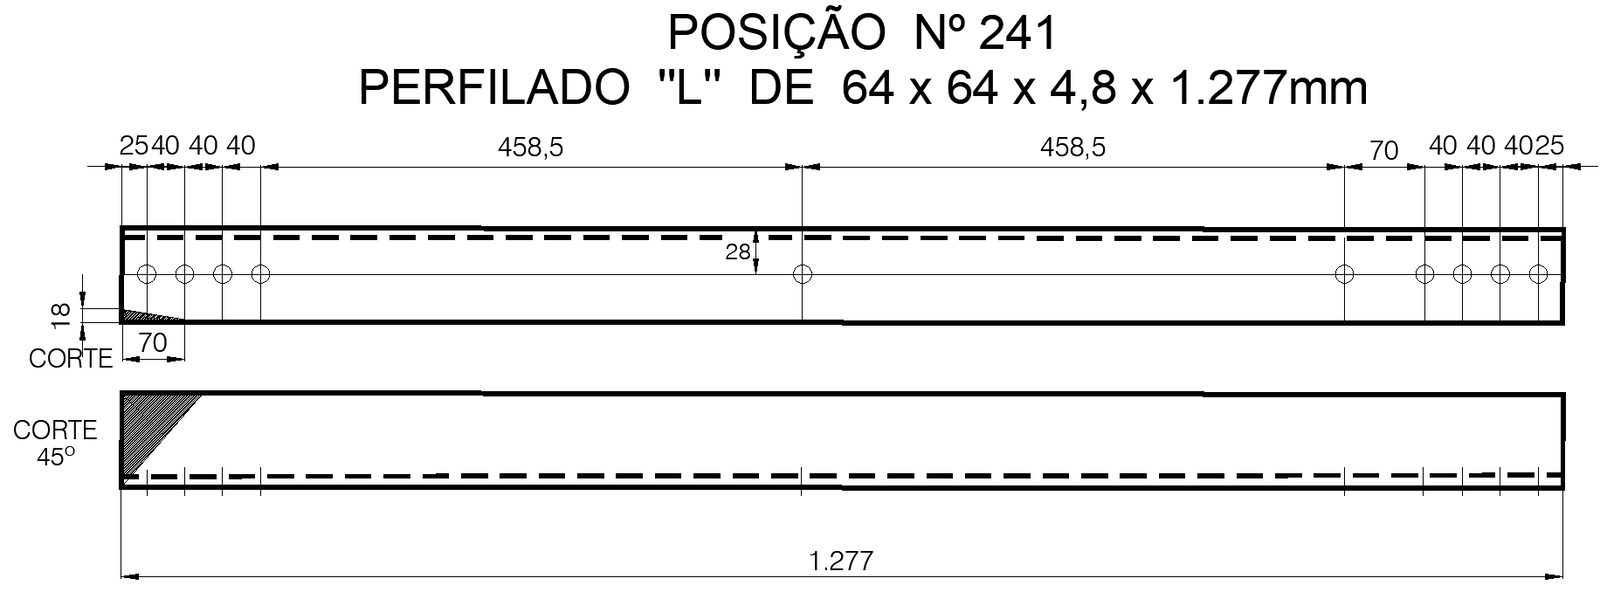
Reinforcement Beam Layout Plan Autocad Dwg Download Designed for Engineers, Architects, and Construction Professionals, this CAD drawing has all the precise layouts regarding reinforcement beams, giving their dimensions, placement details, and structural annotations. The plan covers the most critical aspects of beam reinforcement details, spacing, and connections that concern structural integrity and engineering standards. This DWG file will give a clear vision and technical accuracy whether it is about the design of new or already existing structures. Enhance your project workflow by receiving highly qualitative results with the well-developed AutoCAD resources. Download the file and simplify your reinforcement beam design to get robust, reliable structural solutions.




Uploaded by:
Eiz Luna
Tags
#Reinforcement beam layout CAD Model DWG#AutoCAD DWG Download Free#Beam reinforcement CAD DWG#layout plan CAD DWG#Beam design details CAD Black DWG#Structural reinforcement CAD Model DWG#beam layout CAD Model DWG#Beam placement plan AUTOCAD DWG File#Reinforcement AutoCAD DWG#Beam layout dimensions CAD DWG
Ratings & Reviews
⭐
No Reviews Yet
Be the first to share your experience with this product. Your review helps others make better decisions!
★★★★★