Piping Connection System Drawings AutoCAD DWG File
Tags
#Piping Connection System CAD Black DWG#AutoCAD DWG Download Free#Pipeline Design CAD Black DWG#Industrial Piping Layout CAD Model DWG#Connection System CAD Drawings DWG#Engineering Piping Details AUTOCAD DWG#Piping Plan CAD Black DWG#Flanges and Valves Design CAD Model DWG#Oil and Gas Piping CAD Black DWG#Piping System Diagrams CAD DWG
Ratings & Reviews
⭐
No Reviews Yet
Be the first to share your experience with this product. Your review helps others make better decisions!
★★★★★
Description
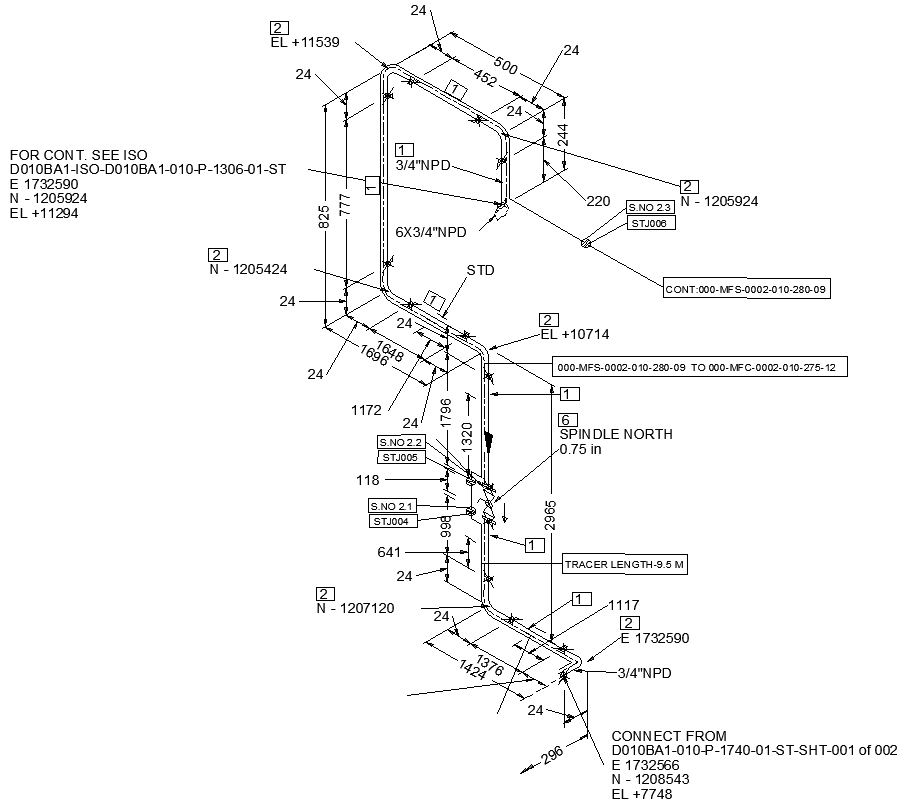
AutoCAD DWG Piping Connection Systems Drawings fully represent different piping connections required in engineering and construction with full accuracy. The overall layout for different types of piping connections, such as elbows, tees, reducers, flanges, and valves, is included in the following DWG to implement proper installation and maintenance procedures. These designs can serve multiple uses in oil and gas pipelines, industrial plants, and water systems. Each drawing in this book includes dimensions, materials, and other specifications on each connection to assist engineers, architects, and contractors in designing efficient and safe piping. The AutoCAD DWG file format is also usable with most CAD programs and can thus be easily adapted for both new projects and modifications within existing systems. This piping connection system drawing file is just perfect for professionals in search of quality resources that could help streamline the design and execution process by offering reliable technical support for construction in building robust infrastructure solutions.




Uploaded by:
Eiz Luna
Tags
#Piping Connection System CAD Black DWG#AutoCAD DWG Download Free#Pipeline Design CAD Black DWG#Industrial Piping Layout CAD Model DWG#Connection System CAD Drawings DWG#Engineering Piping Details AUTOCAD DWG#Piping Plan CAD Black DWG#Flanges and Valves Design CAD Model DWG#Oil and Gas Piping CAD Black DWG#Piping System Diagrams CAD DWG
Ratings & Reviews
⭐
No Reviews Yet
Be the first to share your experience with this product. Your review helps others make better decisions!
★★★★★