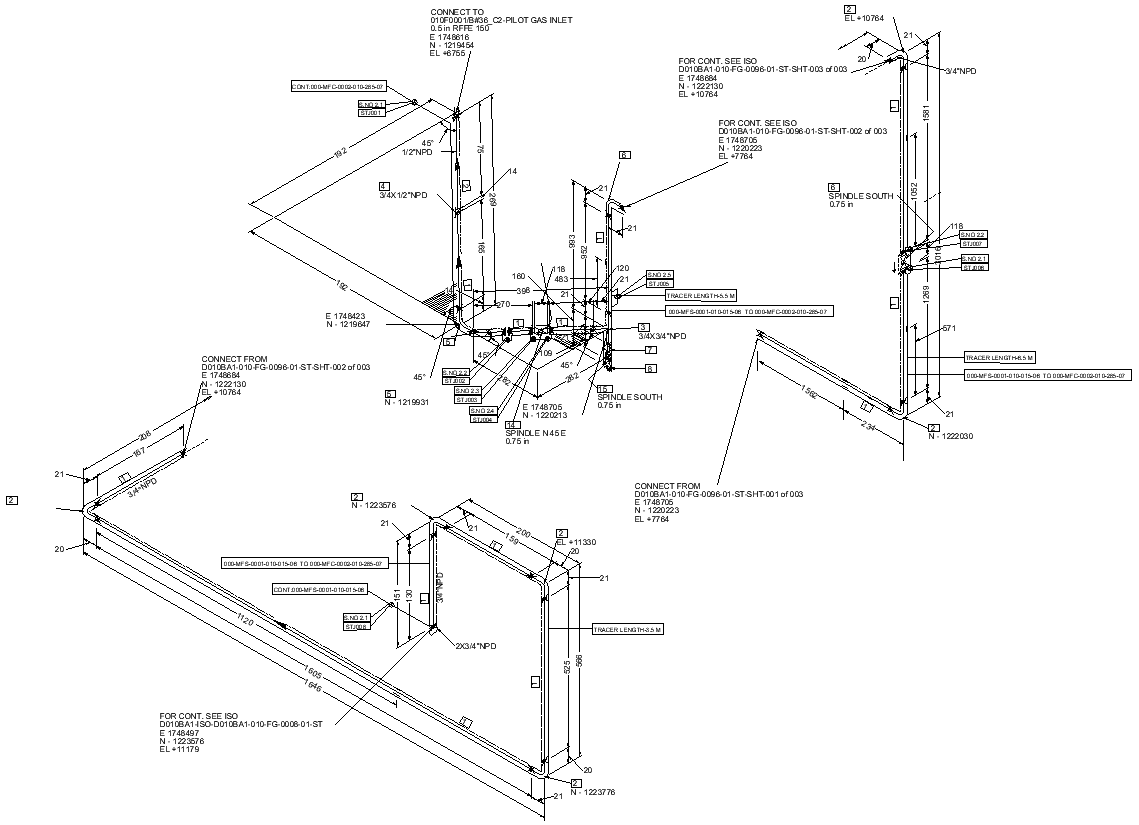
Piping System Diagrams Calculation Details AutoCAD DWG File
Tags
#Piping System Diagrams DWG#Calculation Details AUTOCAD DWG#AutoCAD DWG Download Free#Engineering Diagrams CAD Model DWG#Piping Layouts CAD Model DWG#System Calculations CAD DWG#Drawings AutoCAD DWG Download#Technical Specifications CAD DWG#Design Integration CAD DWG#Precision Engineering CAD Black DWG
Ratings & Reviews
⭐
No Reviews Yet
Be the first to share your experience with this product. Your review helps others make better decisions!
★★★★★
Description
Piping system diagrams and calculation details in AutoCAD DWG format Download. All these drawing sets, prepared by highly trained and expert professionals in their field, are exhaustive enough to describe the piping system layouts, their technical specifications, and their calculations. Our AutoCAD DWG files ensure precision and facilitate easy integration into your work, thus assuring smoother workflows culminating in effective results. Whether residential, commercial, or industrial, our piping system diagrams ensure clarity and accuracy in the planning and implementation of systems. Get instant access to premium ready-to-use diagrams and take your engineering projects to the next level.




Uploaded by:
Eiz Luna
Tags
#Piping System Diagrams DWG#Calculation Details AUTOCAD DWG#AutoCAD DWG Download Free#Engineering Diagrams CAD Model DWG#Piping Layouts CAD Model DWG#System Calculations CAD DWG#Drawings AutoCAD DWG Download#Technical Specifications CAD DWG#Design Integration CAD DWG#Precision Engineering CAD Black DWG
Ratings & Reviews
⭐
No Reviews Yet
Be the first to share your experience with this product. Your review helps others make better decisions!
★★★★★