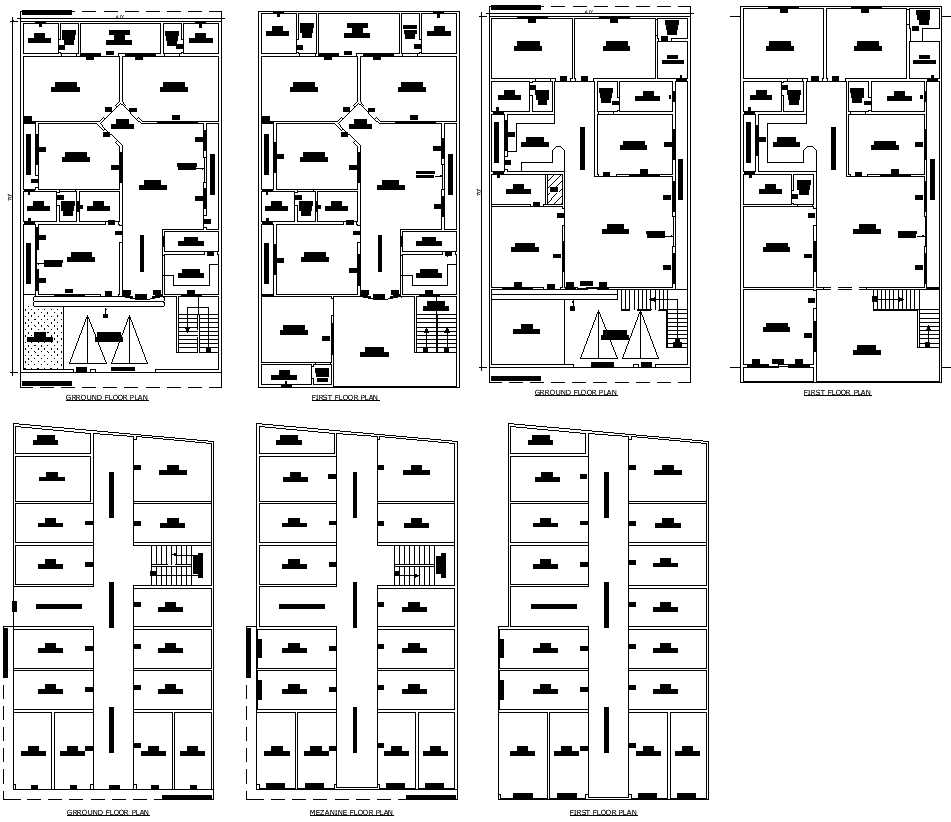
40ftx70ft House Layout with Shop Space in AutoCAD DWG File
Tags
#Residential House Plan CAD DWG#Shop Design CAD Black DWG#40ft to 70ft House Plan CAD Model DWG#AutoCAD DWG Download Free#Mixed-Use Development CAD DWG#House with Shop Plan CAD Black DWG#Bedroom Layout CAD Model DWG#Parking Space Design CAD Black DWG#Open Sky Area CAD DWG#Architectural Floor Plan AUTOCAD DWG
Ratings & Reviews
⭐
No Reviews Yet
Be the first to share your experience with this product. Your review helps others make better decisions!
★★★★★
Description
Find an adjustable Residential House Plan ranging between 40ft to 70ft consisting of an in-built Shop Design. The design is available in the AutoCAD DWG file format with three different layout options and each marked out with considerable room specifications, hall, kitchen, bathrooms, balcony, parking space, and even open to sky area for natural ventilation. This plan also comprises a dedicated washing area and dressing room for complete functionality and convenience. Suitable for architects, builders, and homeowners, this plan is a perfect and professional design to make your residential and commercial space visions come to life. Best suited for mixed development, this plan assures comfort for residences and space for business needs in concordance. Instantly download the AutoCAD DWG file containing top-notch and ready-to-use designs for your next project.

Uploaded by:
Eiz Luna
Tags
#Residential House Plan CAD DWG#Shop Design CAD Black DWG#40ft to 70ft House Plan CAD Model DWG#AutoCAD DWG Download Free#Mixed-Use Development CAD DWG#House with Shop Plan CAD Black DWG#Bedroom Layout CAD Model DWG#Parking Space Design CAD Black DWG#Open Sky Area CAD DWG#Architectural Floor Plan AUTOCAD DWG
Ratings & Reviews
⭐
No Reviews Yet
Be the first to share your experience with this product. Your review helps others make better decisions!
★★★★★