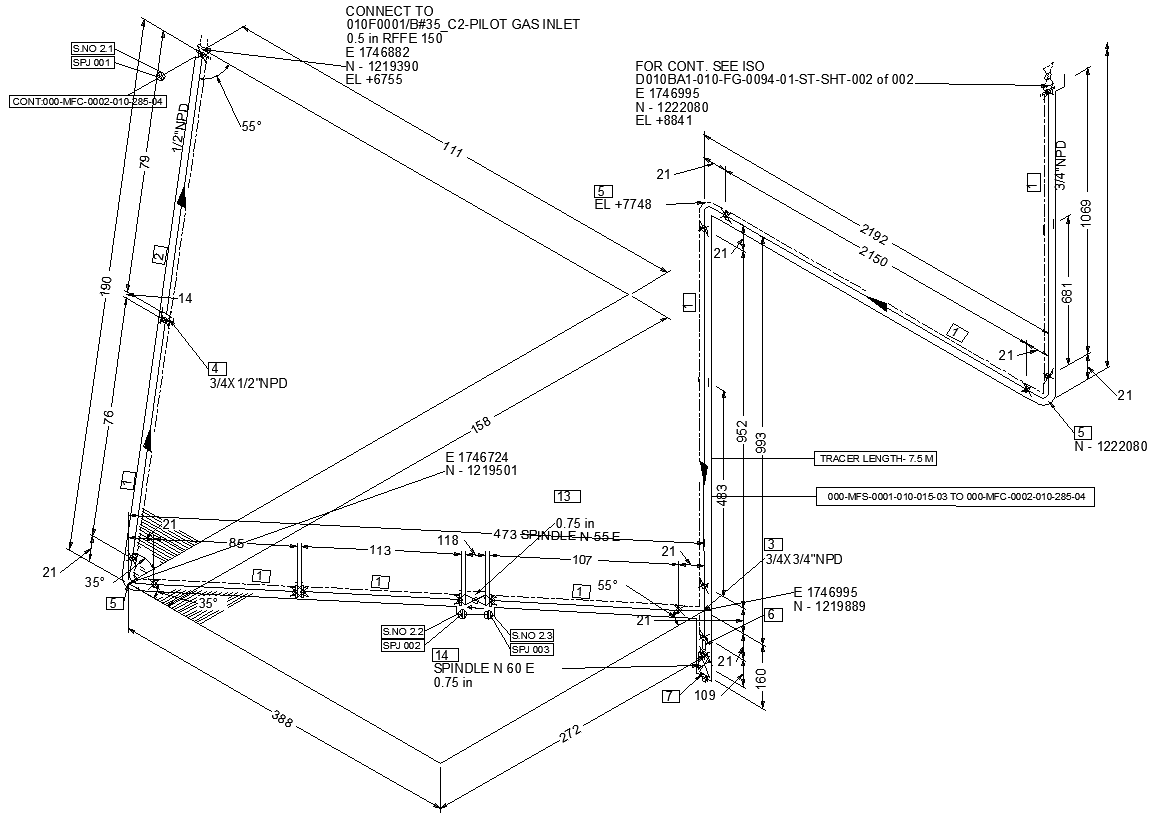
Piping Connection Engineering Diagrams AutoCAD DWG File
Tags
#Piping Connection CAD Black DWG#Engineering Diagrams AUTOCAD DWG#AutoCAD DWG Download Free#Piping System CAD Black DWG#Joint Details CAD Model DWG#Material Specifications CAD Black DWG#CAD Drawings AUTOCAD DWG#Flow Direction CAD DWG#Installation Diagrams CAD DWG#System Design AUTOCAD DWG
Ratings & Reviews
⭐
No Reviews Yet
Be the first to share your experience with this product. Your review helps others make better decisions!
★★★★★
Description
Detailed Piping Connection Engineering Diagrams in AutoCAD DWG file format. Suitable for engineers, architects, and designers. In-depth details regarding piping connections, joint details, material specifications, and flow direction. Ensures accuracy and efficiency in your designs. Suitable for industrial and residential projects. DWG files have a seamless integration into your CAD flow, helping to simplify project execution from planning to installation. With utmost attention to detail, these Pipe Connection Diagrams will make the process of installation hassle-free as such that each point of connection will be made in accordance with engineering details and project details. They can be used on new construction jobs or as replacements for current systems. These AutoCAD DWG will give you secure support for the best outcome. Quality piping connection diagrams ready to use make your project shine with professionalism and accuracy.




Uploaded by:
Eiz Luna
Tags
#Piping Connection CAD Black DWG#Engineering Diagrams AUTOCAD DWG#AutoCAD DWG Download Free#Piping System CAD Black DWG#Joint Details CAD Model DWG#Material Specifications CAD Black DWG#CAD Drawings AUTOCAD DWG#Flow Direction CAD DWG#Installation Diagrams CAD DWG#System Design AUTOCAD DWG
Ratings & Reviews
⭐
No Reviews Yet
Be the first to share your experience with this product. Your review helps others make better decisions!
★★★★★