Sliding Door Wall Details AutoCAD DWG Download File
Tags
#Sliding Door Wall Details CAD DWG#AutoCAD DWG Download Free#Sliding Door AUTOCAD DWG File#Wall Details AutoCAD DWG#sliding Doors CAD Black DWG File#Sliding Door Design AutoCAD DWG#Sliding Door CAD Details Model DWG#Sliding Door Wall CAD Black DWG#Door Wall Details AutoCAD DWG#Download Sliding Door CAD DWG
Ratings & Reviews
⭐
No Reviews Yet
Be the first to share your experience with this product. Your review helps others make better decisions!
★★★★★
Description
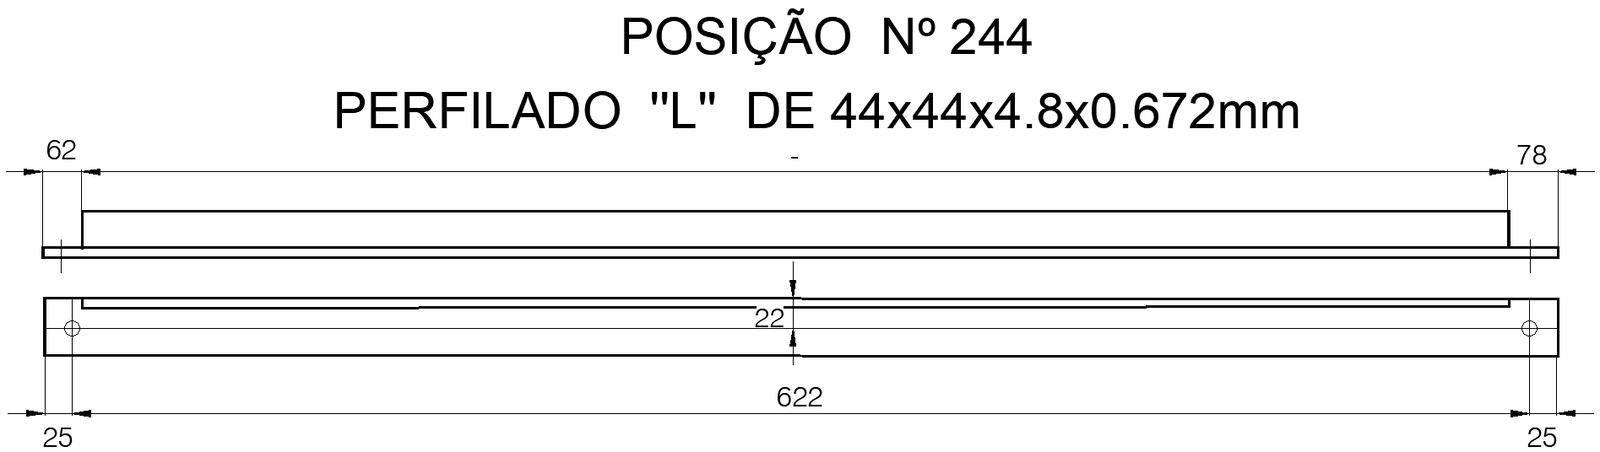
Download DWG files for detailed Sliding Door Wall designs. These best DWG files are for architects, interior designers, and builders' comprehensive requirements to install sliding doors with accuracy. The AutoCAD drawings guarantee that your specifications and dimensions will fit directly into your projects, ensuring high-quality material in residential or commercial places, all simplified by DWG files to avoid the hassles of design building. Download now in CADBull to improve the design accuracy and efficiency with more detailed sliding door wall auto-cad files.

Uploaded by:
Eiz Luna
Tags
#Sliding Door Wall Details CAD DWG#AutoCAD DWG Download Free#Sliding Door AUTOCAD DWG File#Wall Details AutoCAD DWG#sliding Doors CAD Black DWG File#Sliding Door Design AutoCAD DWG#Sliding Door CAD Details Model DWG#Sliding Door Wall CAD Black DWG#Door Wall Details AutoCAD DWG#Download Sliding Door CAD DWG
Ratings & Reviews
⭐
No Reviews Yet
Be the first to share your experience with this product. Your review helps others make better decisions!
★★★★★