Sliding Door Installation Plan Design AutoCAD DWG
Tags
#Sliding Door Installation Plan CAD Black DWG#Sliding Door AutoCAD DWG Download#Sliding Door Design CAD Model DWG#Door Installation AutoCAD DWG#Sliding Door CAD Black DWG Download#Sliding Door Layout CAD Model DWG#Door Installation Plan AutoCAD DWG#Sliding Door Installation CAD DWG#Sliding Door Design CAD Black DWG#Sliding Door Details AutoCAD DWG
Ratings & Reviews
⭐
No Reviews Yet
Be the first to share your experience with this product. Your review helps others make better decisions!
★★★★★
Description
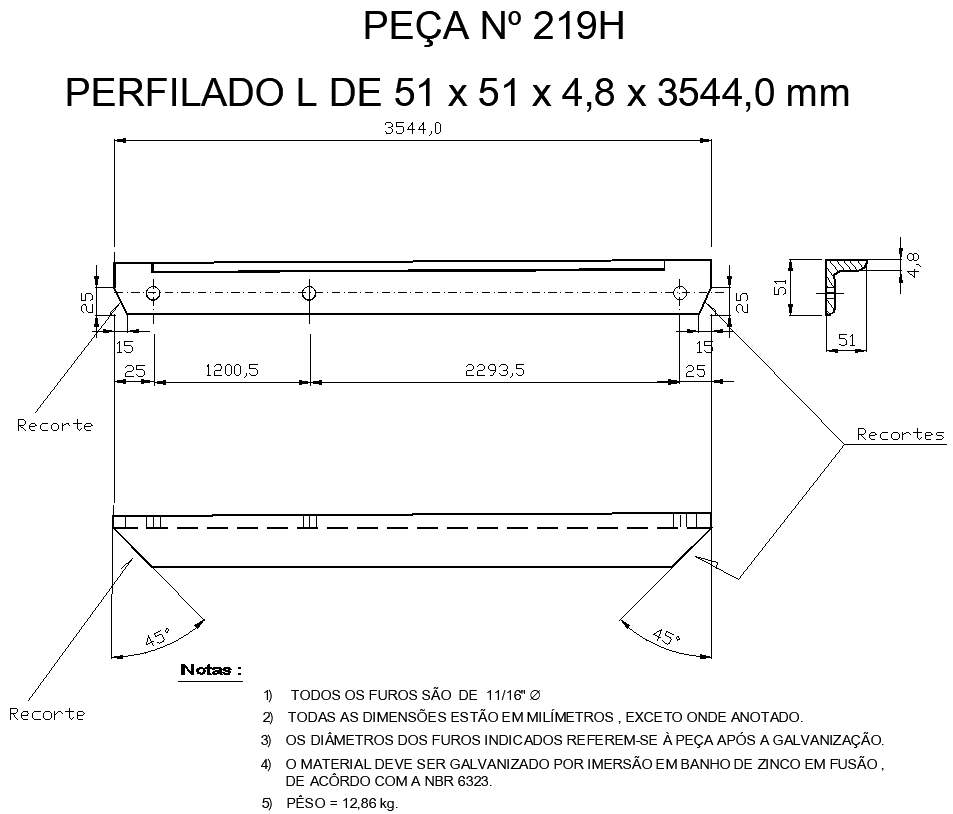
Download detailed Sliding Door Installation Plan Designs with our AutoCAD DWG file. Designed specifically for architects, interior designers, and contractors, this DWG file is meant to provide accurate and detailed layout plans for sliding door installations. These can be residential or commercial designs, and our AutoCAD file comes with precise measurements and detailed specifications to be used in a worry-free installation process. Accurately redesign your sliding door installation with well-designed CAD plans that make installing sliding doors easier. Save time and effort by including these high-quality AutoCAD files in your construction or renovation project. Download the Sliding Door Installation Plan Design DWG file from CADBull for an efficient and precise sliding door design and installation.

Uploaded by:
Eiz Luna
Tags
#Sliding Door Installation Plan CAD Black DWG#Sliding Door AutoCAD DWG Download#Sliding Door Design CAD Model DWG#Door Installation AutoCAD DWG#Sliding Door CAD Black DWG Download#Sliding Door Layout CAD Model DWG#Door Installation Plan AutoCAD DWG#Sliding Door Installation CAD DWG#Sliding Door Design CAD Black DWG#Sliding Door Details AutoCAD DWG
Ratings & Reviews
⭐
No Reviews Yet
Be the first to share your experience with this product. Your review helps others make better decisions!
★★★★★