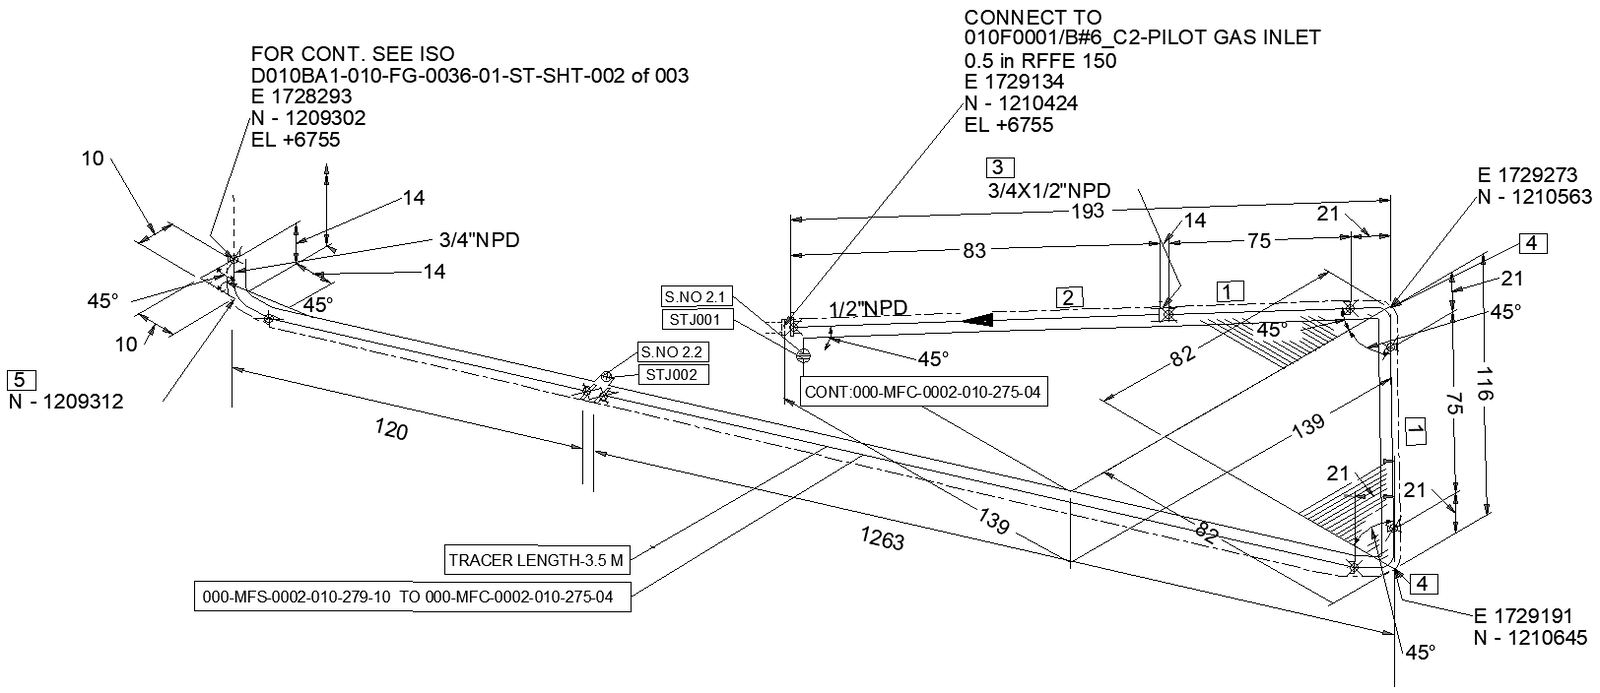
Piping Connection Plan Details AutoCAD DWG File
Tags
#Piping Connection Plan CAD Black DWG#Piping Details AutoCAD DWG#Piping Layout Design CAD Model DWG#Connection Plan CAD DWG#Piping Connection AutoCAD DWG#Plumbing Connection CAD Black DWG#Industrial Piping Layout CAD Model DWG#Pipe Fitting Details AutoCAD DWG#HVAC Piping Plan AUTOCAD DWG#Piping Design AutoCAD DWG
Ratings & Reviews
⭐
No Reviews Yet
Be the first to share your experience with this product. Your review helps others make better decisions!
★★★★★
Description
Download detailed Piping Connection Plan Designs by AutoCAD DWG file. This is high quality file designed for engineers, architects, and other professionals involved in construction and able to provide any detail about piping connections in residential, commercial, or industrial projects. Dwg file is used to create comprehensive pipe routes, connection points, fitting along with dimensions for smooth integration and proper design execution. Whether one is working on water supply, HVAC systems, or even industrial piping, this AutoCAD file will tell it all to make your planning and installment more streamlined. Increase the precision and efficiency of your projects by using these accurately designed piping connection plans. Download the Piping Connection Plan Details DWG file from CADBull now and optimize your design and installation workflow.




Uploaded by:
Eiz Luna
Tags
#Piping Connection Plan CAD Black DWG#Piping Details AutoCAD DWG#Piping Layout Design CAD Model DWG#Connection Plan CAD DWG#Piping Connection AutoCAD DWG#Plumbing Connection CAD Black DWG#Industrial Piping Layout CAD Model DWG#Pipe Fitting Details AutoCAD DWG#HVAC Piping Plan AUTOCAD DWG#Piping Design AutoCAD DWG
Ratings & Reviews
⭐
No Reviews Yet
Be the first to share your experience with this product. Your review helps others make better decisions!
★★★★★