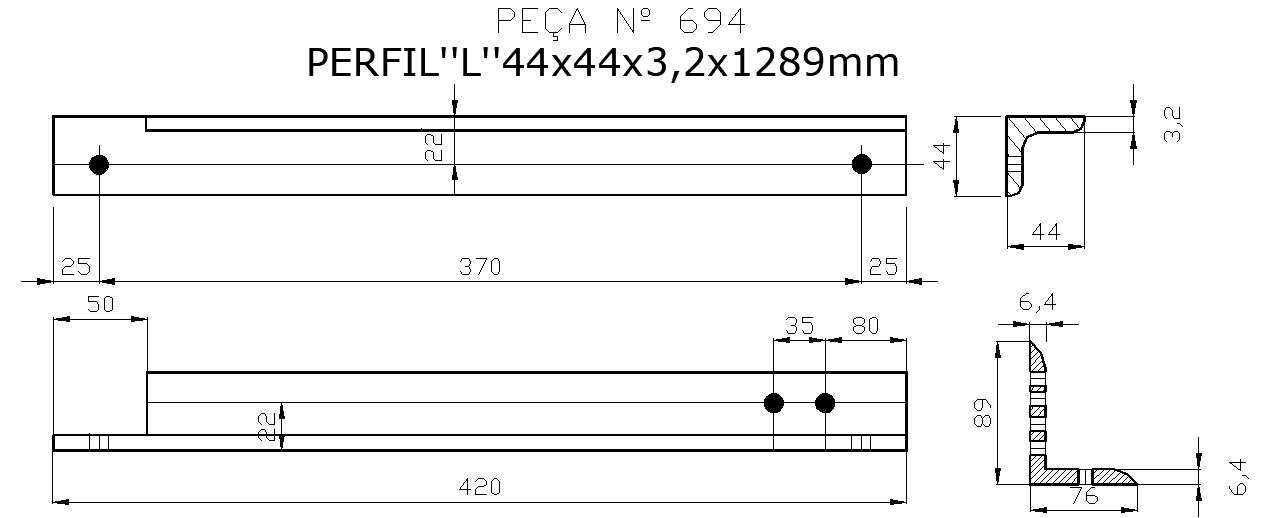
Aluminum Handle Wall Plan Details AutoCAD DWG File
Tags
#Aluminum Handle All Plan CAD Black DWG#AutoCAD DWG Download Free#Handle Wall Plan Details CAD Black DWG#Aluminum All Plan CAD DWG#Aluminum Handle AutoCAD DWG#Wall Handles CAD Black DWG#Handle Wall Design AutoCAD DWG Download#Aluminum Handle CAD Details DWG#Handle Wall Plan AutoCAD DWG#Aluminum Handle Details CAD Model DWG
Ratings & Reviews
⭐
No Reviews Yet
Be the first to share your experience with this product. Your review helps others make better decisions!
★★★★★
Description
Find more detailed Aluminum Handle Wall Plans here, using our AutoCAD DWG file. Suitable for architects, engineers, or interior designers, the DWG file is presented to the users with very precise specifications along with essential comprehensive details in terms of putting the aluminum handles in the wall plans. Whether it's your residential or commercial projects, our AutoCAD file ensures you the correct dimensions and essential detail aspects, which would provide you with a perfect fit and finish. Receive some of the finest designs with higher accuracy and precision and reduce the time span covered with perfect CAD files. Download the Aluminum Handle Wall Plan DWG file from CADBull today to give a timely boost to the efficiency and details of your designs.

Uploaded by:
Eiz Luna
Tags
#Aluminum Handle All Plan CAD Black DWG#AutoCAD DWG Download Free#Handle Wall Plan Details CAD Black DWG#Aluminum All Plan CAD DWG#Aluminum Handle AutoCAD DWG#Wall Handles CAD Black DWG#Handle Wall Design AutoCAD DWG Download#Aluminum Handle CAD Details DWG#Handle Wall Plan AutoCAD DWG#Aluminum Handle Details CAD Model DWG
Ratings & Reviews
⭐
No Reviews Yet
Be the first to share your experience with this product. Your review helps others make better decisions!
★★★★★