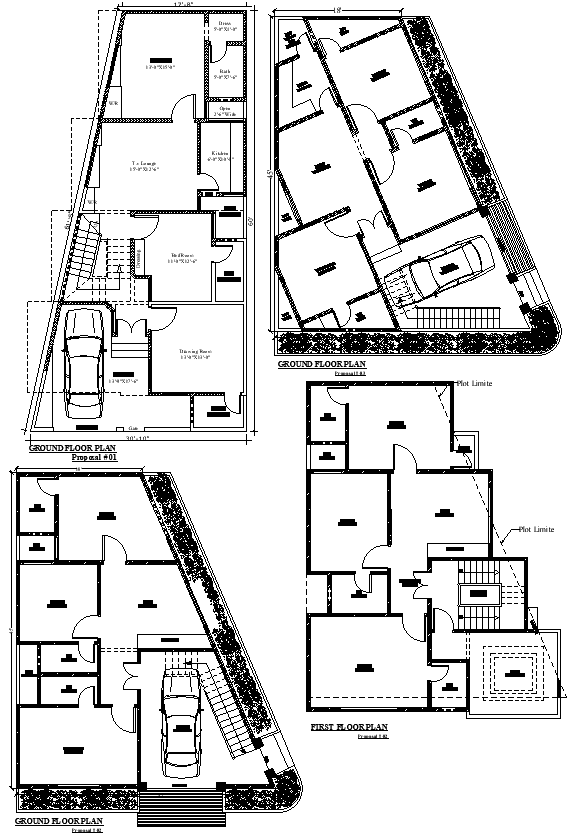
Ground and First Floor House Layout Plan in DWG Format
Tags
#Ground and first floor house design CAD DWG#House plan AutoCAD DWG Download#Floor plan CAD Black DWG file#Residential design AutoCAD DWG#House layout CAD Model DWG#Ground floor plan AutoCAD DWG#First floor design CAD Black DWG#House design with parking CAD Black DWG#House design CAD DWG Download
Ratings & Reviews
⭐
No Reviews Yet
Be the first to share your experience with this product. Your review helps others make better decisions!
★★★★★
Description
Download a detailed Ground and First Floor House Design in AutoCAD DWG format. This detailed DWG file contains a spacious hall, a modern kitchen, several bedrooms, an exclusive parking area, an open sky space, and a balcony for relaxation. It also contains a welcoming lobby and well-designed bathrooms on both floors. This would be perfect for architects and builders who can apply the design to follow a good architectural layout and also for homeowners, as it easily gives maximum output for residential construction. AutoCAD File: The AutoCAD file features accurate dimensions and detailed plans to help make your designs as well as construction processes smooth. Get access to a Ground and First Floor House Design DWG file from CADBull now to give life to your architectural vision easily.

Uploaded by:
Eiz Luna
Tags
#Ground and first floor house design CAD DWG#House plan AutoCAD DWG Download#Floor plan CAD Black DWG file#Residential design AutoCAD DWG#House layout CAD Model DWG#Ground floor plan AutoCAD DWG#First floor design CAD Black DWG#House design with parking CAD Black DWG#House design CAD DWG Download
Ratings & Reviews
⭐
No Reviews Yet
Be the first to share your experience with this product. Your review helps others make better decisions!
★★★★★