Piping Layout Design AutoCAD DWG Download
Tags
#Piping layout design CAD DWG#AutoCAD DWG Download Free#Piping system CAD Black DWG#Piping layout AutoCAD DWG#piping AUTOCAD DWG file#Piping design AutoCAD DWG#Layout design CAD Model DWG#Piping details CAD DWG#Piping plan AutoCAD DWG#Piping layout CAD DWG
Ratings & Reviews
⭐
No Reviews Yet
Be the first to share your experience with this product. Your review helps others make better decisions!
★★★★★
Description
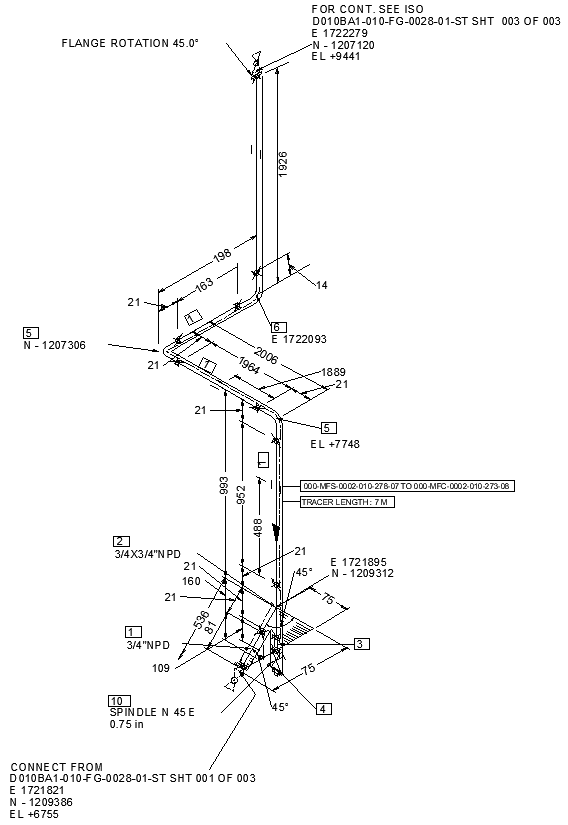
Download Here Accurate Piping Layout Designs in DWG file format of AutoCAD. Our DWG file details and accurately represents layouts in piping systems, so it is invaluable to engineers, architects, and construction professionals. This would be useful on projects at houses, commercial settings, or industrial sites as it contains detailed piping specifications from locations to fittings to connections. The detailed piping designs have been engineered into the drawings to ensure optimal installation and functionality so you can easily plan and construct. DOWNLOAD this high-quality CAD file and improve the efficiency and accuracy of your project. End Easily download your Piping Layout Design DWG at CADBull and take some of the complexity out of your piping system design with our expert details directly for you.




Uploaded by:
Eiz Luna
Tags
#Piping layout design CAD DWG#AutoCAD DWG Download Free#Piping system CAD Black DWG#Piping layout AutoCAD DWG#piping AUTOCAD DWG file#Piping design AutoCAD DWG#Layout design CAD Model DWG#Piping details CAD DWG#Piping plan AutoCAD DWG#Piping layout CAD DWG
Ratings & Reviews
⭐
No Reviews Yet
Be the first to share your experience with this product. Your review helps others make better decisions!
★★★★★