Gate Elevation Plan Design AutoCAD DWG Download
Tags
#Gate Elevation Plan CAD DWG#Gate Design AutoCAD DWG#Gate Elevation CAD DWG Download#Gate Layout CAD Model DWG#Gate Design AutoCAD DWG#Elevation Plan CAD Black DWG#Residential Gate Design CAD DWG#Commercial Gate AutoCAD DWG#Gate Elevation AUTOCAD DWG#Gate Elevation CAD Details DWG
Ratings & Reviews
⭐
No Reviews Yet
Be the first to share your experience with this product. Your review helps others make better decisions!
★★★★★
Description
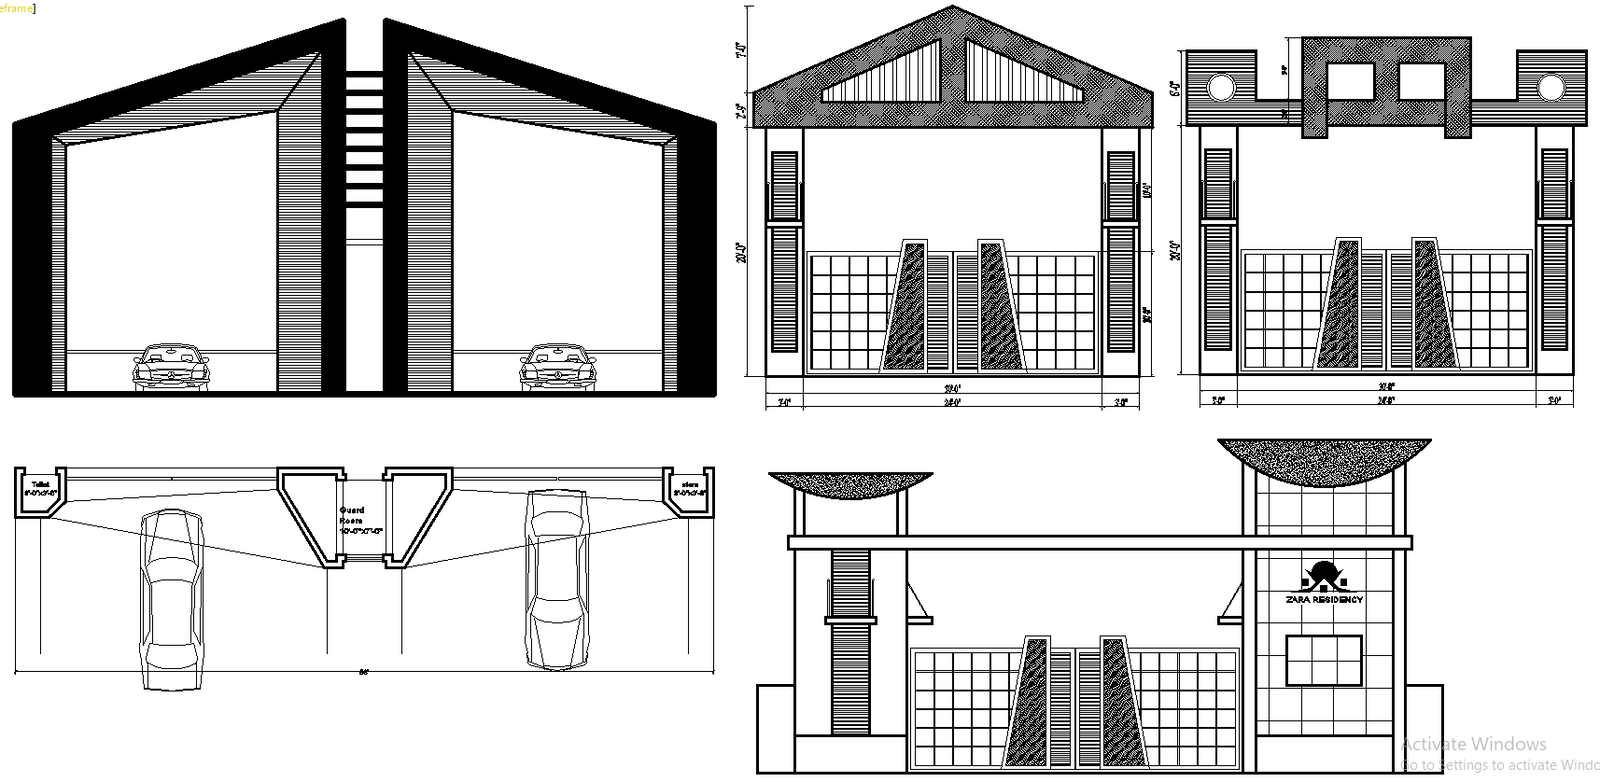
Download detailed gate elevation plan designs in AutoCAD DWG format in a way suitable for architects, designers, and contractors designing residential or commercial projects. In this DWG file, you will get accurately precise and perfect gate elevation designs with dimensions, material specifications, and other details to make a harmonious blend of functionality and aesthetics. Whether for a private residence, commercial, or industrial site, our AutoCAD file ensures that designing and installing this gate will be so much easier with a clear plan and comprehensive details. Soar your architectural projects with this professionally made gate elevation plan, including accuracy and efficiency in the design process. Order the Gate Elevation Plan Design DWG file at CADBull and make your next project run smoothly and with ease.

Uploaded by:
Eiz Luna
Tags
#Gate Elevation Plan CAD DWG#Gate Design AutoCAD DWG#Gate Elevation CAD DWG Download#Gate Layout CAD Model DWG#Gate Design AutoCAD DWG#Elevation Plan CAD Black DWG#Residential Gate Design CAD DWG#Commercial Gate AutoCAD DWG#Gate Elevation AUTOCAD DWG#Gate Elevation CAD Details DWG
Ratings & Reviews
⭐
No Reviews Yet
Be the first to share your experience with this product. Your review helps others make better decisions!
★★★★★