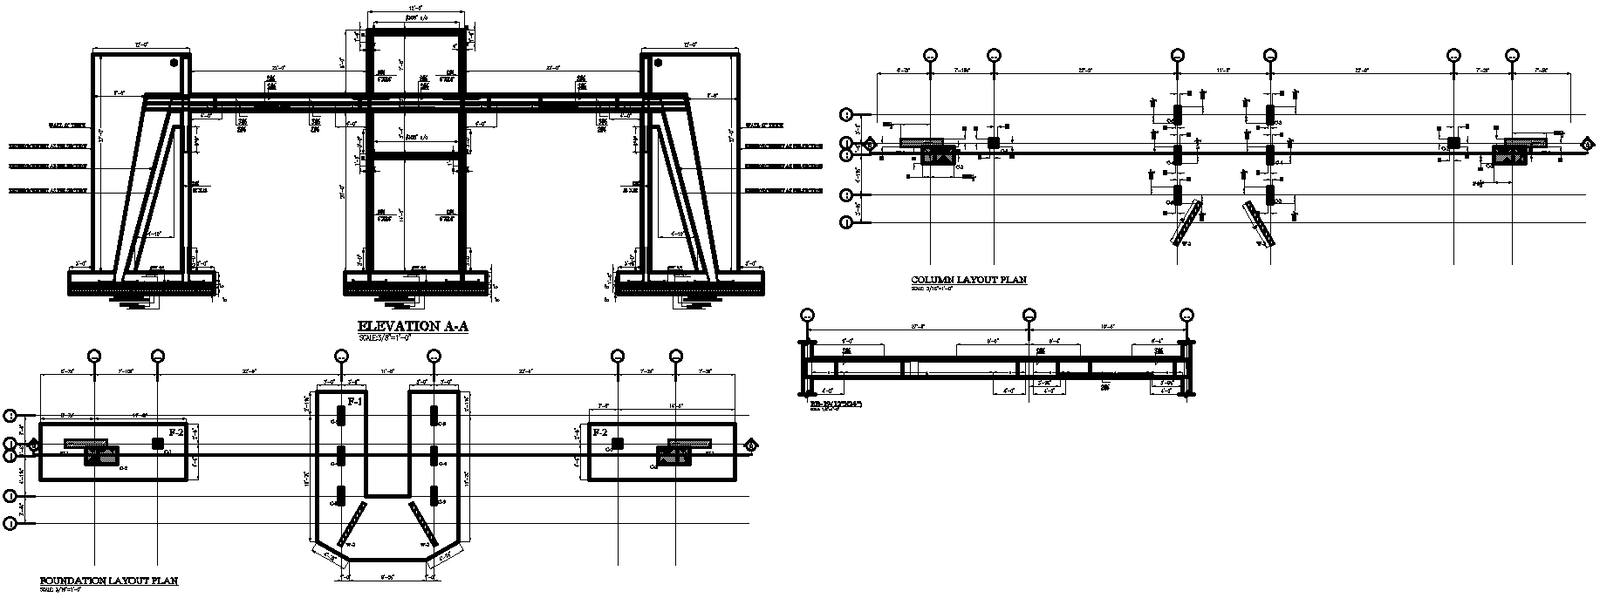
Gate Elevation, Column, And Foundation Layout Plan AutoCAD DWG
Tags
#Gate Elevation AutoCAD DWG#Column Layout CAD Model DWG Download#Foundation Plan AutoCAD DWG Download Free#Gate Design CAD Black DWG#Structural Column Details CAD Black DWG#Foundation Layout AutoCAD DWG#Gate And Column Plans CAD Model DWG#Foundation And Column CAD Black DWG#Gate Elevation AutoCAD DWG#Column And Foundation CAD Drawings DWG
Ratings & Reviews
⭐
No Reviews Yet
Be the first to share your experience with this product. Your review helps others make better decisions!
★★★★★
Description
Explore Gate Elevation, Column, and Foundation Layout in detail using AutoCAD DWG. The precisely designed DWG file contains detailed drawings of gate elevation with column locations and foundation layout in detail. Noted for architects, engineers, and construction professionals, this is the most important layout plan possessing all important details for successful and efficient performance in the execution of projects. What the AutoCAD drawings will deliver is clear measurements and structural details so that every stage of your design becomes functional as well as aesthetically pleasing. From a residential entrance to a commercial gateway, detailed plans will help smooth out your construction process while providing structural strength and compliance with project requirements. Get high-quality, professional-grade layout plans for your construction project from the download link below.

Uploaded by:
Eiz Luna
Tags
#Gate Elevation AutoCAD DWG#Column Layout CAD Model DWG Download#Foundation Plan AutoCAD DWG Download Free#Gate Design CAD Black DWG#Structural Column Details CAD Black DWG#Foundation Layout AutoCAD DWG#Gate And Column Plans CAD Model DWG#Foundation And Column CAD Black DWG#Gate Elevation AutoCAD DWG#Column And Foundation CAD Drawings DWG
Ratings & Reviews
⭐
No Reviews Yet
Be the first to share your experience with this product. Your review helps others make better decisions!
★★★★★