Electrical Setup for Projects Guide in DWG AutoCAD Drawing File
Tags
Ratings & Reviews
Be the first to share your experience with this product. Your review helps others make better decisions!
Description
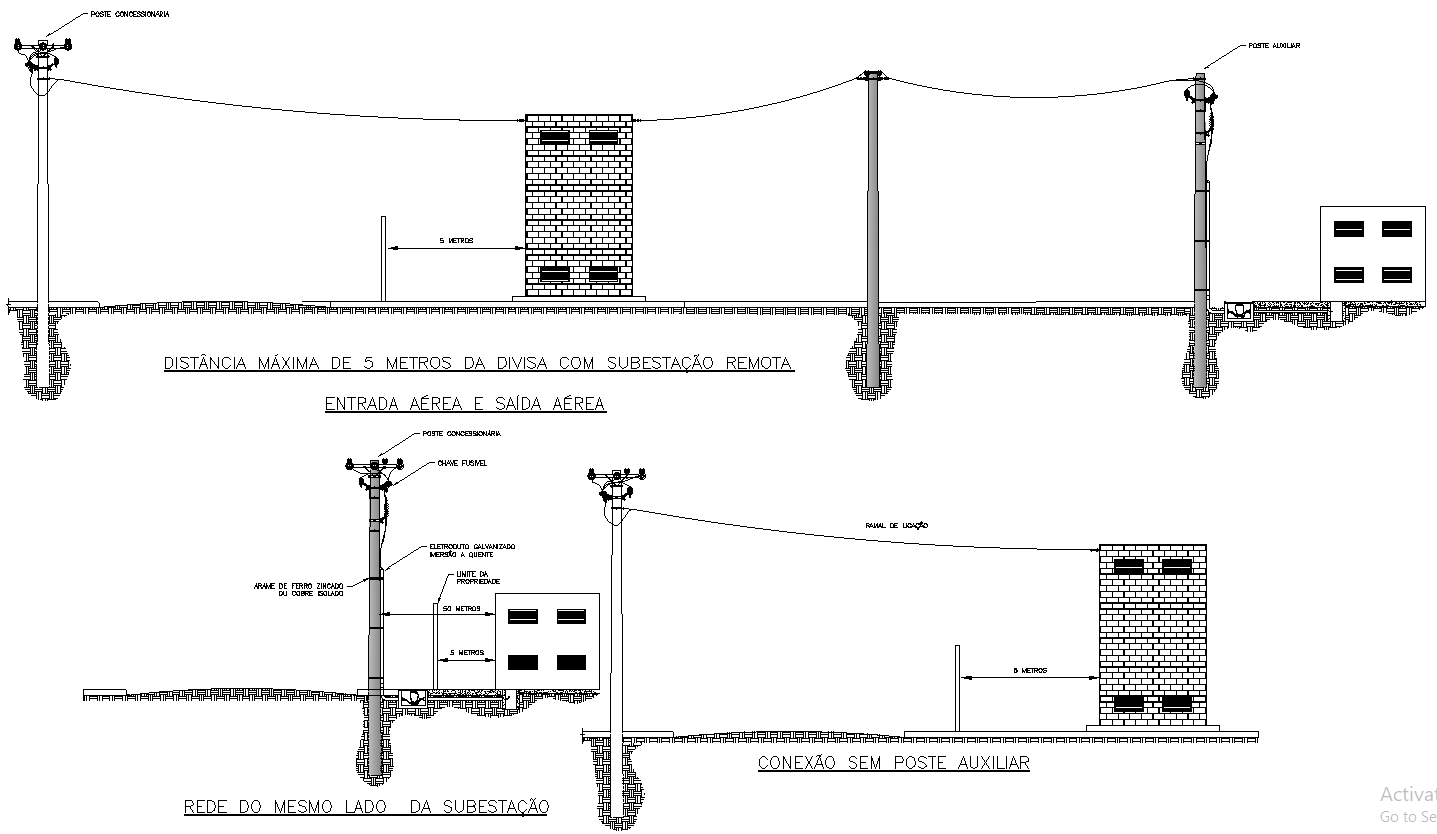
Access to our Electrical Power Connection Layout Plan in AutoCAD DWG format. This detailed DWG gives an all-inclusive electrical power connection layout for engineers who would design and implement effective electrical systems. It infuses exact schematics and technical specifications into the distribution of power, connection points, and circuit configurations. Suitable for electrical engineers, project managers, and construction personnel, it ensures clear and accurate planning and execution based on the AutoCAD drawings. No matter whether it is a residential, commercial, or industrial-based project, these detailed plans ensure the optimal performance of the electrical system and ensure it will be in compliance with the basic electrical standards. Download them now to add quality, professional-grade power electrical connection layouts to any project.

Uploaded by:
Eiz Luna
Tags
Ratings & Reviews
Be the first to share your experience with this product. Your review helps others make better decisions!