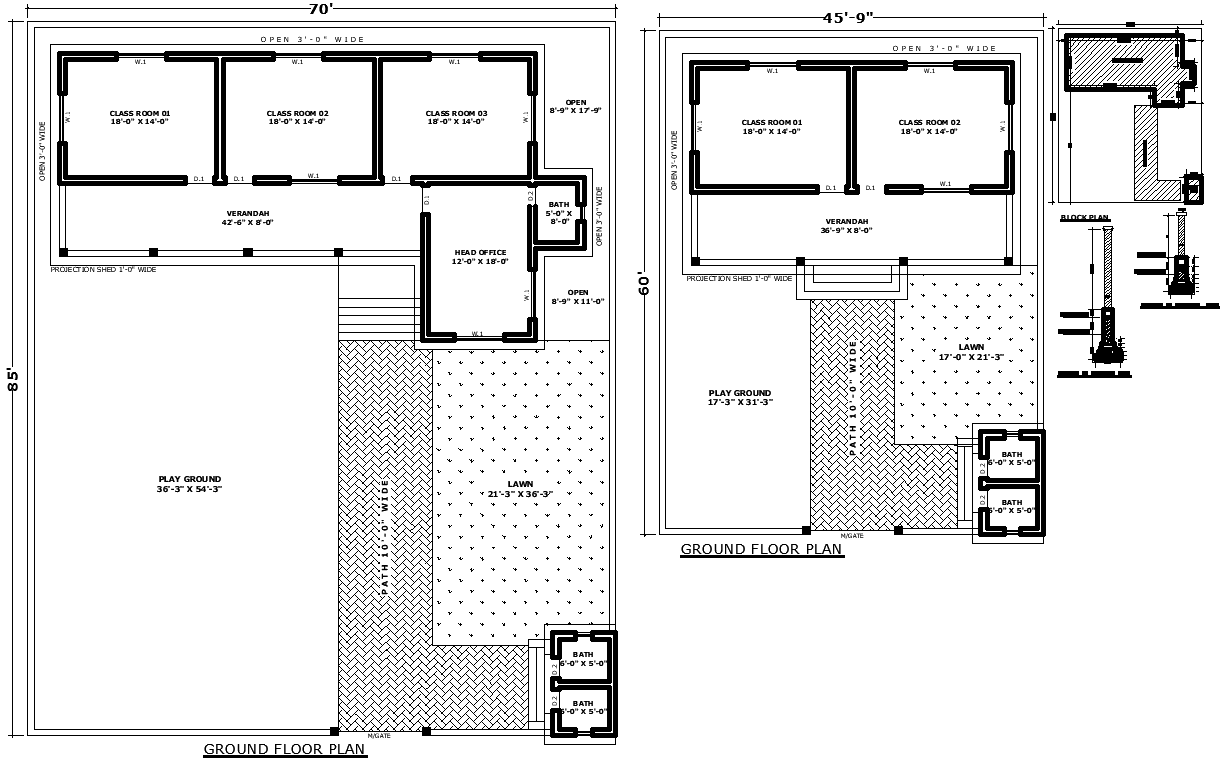
School Ground Floor Layout Plan Design AutoCAD DWG
Tags
#School Ground Floor AUTOCAD DWG#Ground Floor Layout Design CAD Black DWG#School Plan AutoCAD DWG#School Layout CAD Drawings DWG#Ground Floor Plan AUTOCAD DWG Download#School Floor Design AutoCAD DWG#Educational Layout CAD Model DWG#School Layout AutoCAD DWG#School Design Details CAD Black DWG#Ground Floor Plan CAD DWG
Ratings & Reviews
⭐
No Reviews Yet
Be the first to share your experience with this product. Your review helps others make better decisions!
★★★★★
Description
Explore School Ground Floor Layout Plan Design in AutoCAD DWG. This is an extremely detailed DWG for a school's ground floor layout, featuring the precise architectural design and spatial arrangements that are specifically suited to educational settings. This plan includes configurations for classrooms, administrative areas, common space, and essential facilities, for efficient and functional designing. Perfect for architects, school planners, and construction workers, the AutoCAD drawing provided here offers clear high-quality visualization and technical specifications necessary for proper implementation and meeting building standards. The plan is important for the efficient optimization of uses of the ground floor's usability and overall design, whether starting a new or renovating an existing space. Download now to include professional-grade school ground floor plans in your project.

Uploaded by:
Eiz Luna
Tags
#School Ground Floor AUTOCAD DWG#Ground Floor Layout Design CAD Black DWG#School Plan AutoCAD DWG#School Layout CAD Drawings DWG#Ground Floor Plan AUTOCAD DWG Download#School Floor Design AutoCAD DWG#Educational Layout CAD Model DWG#School Layout AutoCAD DWG#School Design Details CAD Black DWG#Ground Floor Plan CAD DWG
Ratings & Reviews
⭐
No Reviews Yet
Be the first to share your experience with this product. Your review helps others make better decisions!
★★★★★