Pump Room Plan And Wall Section Details AutoCAD DWG
Tags
#Pump Room CAD Black DWG#Wall Section Details CAD Black DWG#Pump Plan AutoCAD DWG#Pump Room Layout CAD Model DWG#Pump Room Design CAD Black DWG#Wall Section AutoCAD DWG Download Free#Wall Details CAD DWG#Pump Room Layout Plan CAD Model DWG#Section Details AutoCAD DWG#Pump Room CAD Drawings DWG
Ratings & Reviews
⭐
No Reviews Yet
Be the first to share your experience with this product. Your review helps others make better decisions!
★★★★★
Description
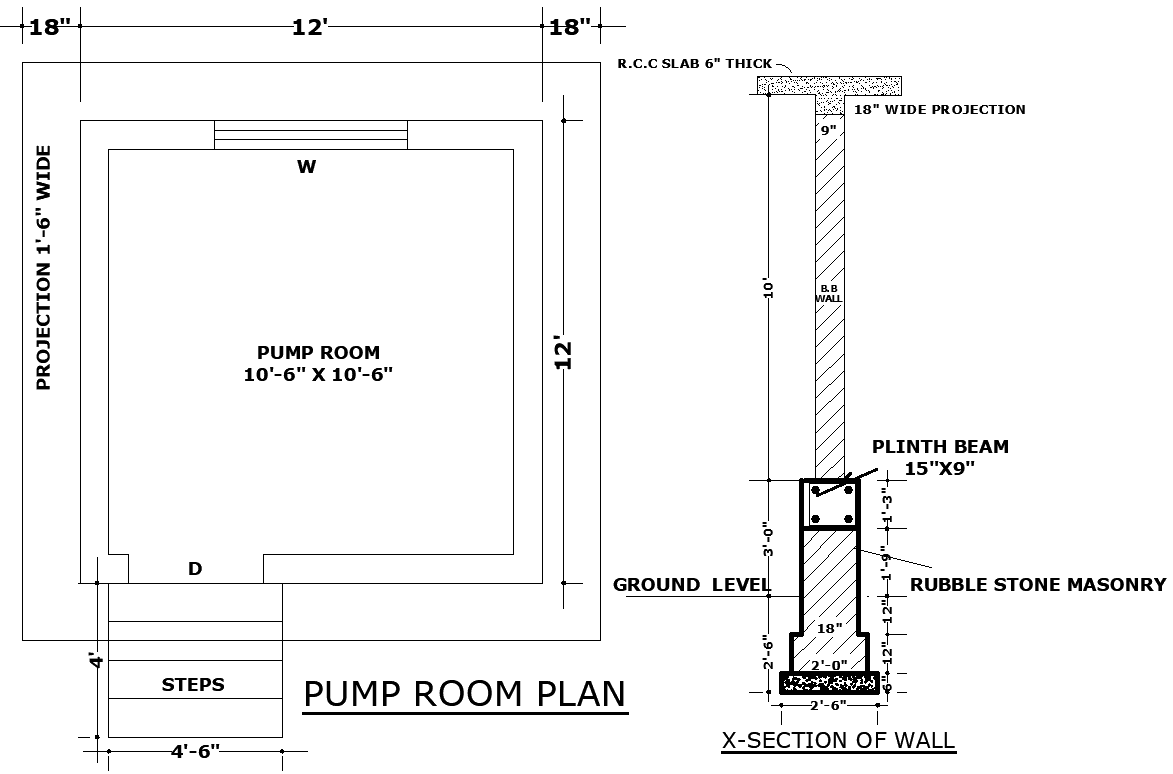
Obtain our AutoCAD DWG files with the Pump Room Plan and Wall Section Details. This comprehensive DWG file contains a detailed drawing of the layout of the pump room and its supporting wall sections. It contains detailed specifications for designing a pump room layout, location for different pieces of equipment, location of access points, and structural support. The wall section details provide you with vital information about the construction and material to be used for strong and efficient installation. Perfect for engineers, architects, and contractors, these AutoCAD drawings put clarity and accuracy into the planning and execution of your project. Whether a new pump room or simply upgrading an existing one, this is what's going to keep the system performing and structurally sound. Download now, and elevate your project with high-quality, professional-grade pump room and wall section designs.

Uploaded by:
Eiz Luna
Tags
#Pump Room CAD Black DWG#Wall Section Details CAD Black DWG#Pump Plan AutoCAD DWG#Pump Room Layout CAD Model DWG#Pump Room Design CAD Black DWG#Wall Section AutoCAD DWG Download Free#Wall Details CAD DWG#Pump Room Layout Plan CAD Model DWG#Section Details AutoCAD DWG#Pump Room CAD Drawings DWG
Ratings & Reviews
⭐
No Reviews Yet
Be the first to share your experience with this product. Your review helps others make better decisions!
★★★★★