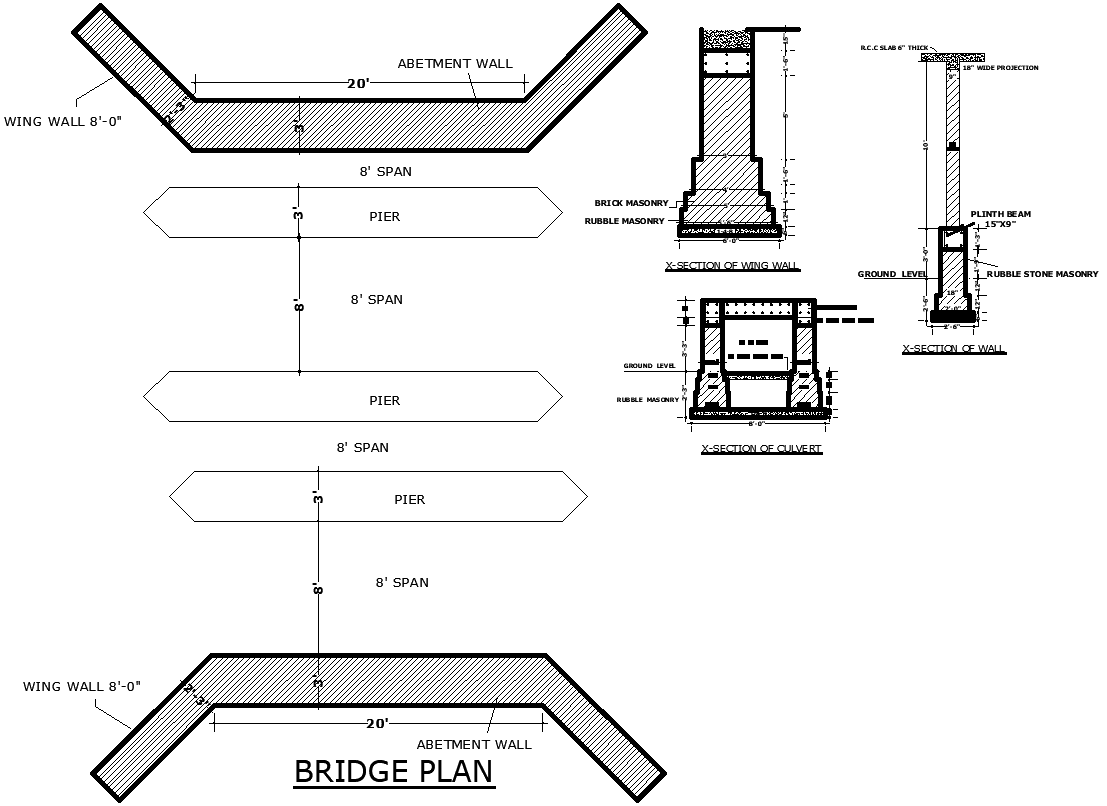
Bridge Plan with Wall And Section Details AutoCAD DWG File
Tags
#Bridge Plan CAD Black DWG#Wall Section Details CAD DWG Download#Bridge Layout CAD Model DWG#Bridge Section CAD Drawings DWG#Wall Details AutoCAD DWG#Bridge Construction CAD Black DWG#Section Details AutoCAD DWG#Bridge Plan CAD Model DWG#Structural Bridge Design AUTOCAD DWG Download
Ratings & Reviews
⭐
No Reviews Yet
Be the first to share your experience with this product. Your review helps others make better decisions!
★★★★★
Description
Download the detailed Bridge Plan with Wall and Section Details in DWG AutoCAD format. This detailed drawing file has all the necessary drawings that any bridge design would require, including all the intricate detailed drawings for structural planning of the bridge, wall sections, and other critical structural details. The construction of the bridge will be specified down to the fine details, including its support structures, alignment, and load distribution. AutoCAD drawings would be precise for civil engineers, architects, and construction experts in terms of project planning and execution. The detailed designs will help to apply and analyze new bridge constructions and existing structures to establish strict standards or structural integrity required in any engineering project. Download to incorporate high-grade professional design and detail section of the bridge into your project.

Uploaded by:
Eiz Luna
Tags
#Bridge Plan CAD Black DWG#Wall Section Details CAD DWG Download#Bridge Layout CAD Model DWG#Bridge Section CAD Drawings DWG#Wall Details AutoCAD DWG#Bridge Construction CAD Black DWG#Section Details AutoCAD DWG#Bridge Plan CAD Model DWG#Structural Bridge Design AUTOCAD DWG Download
Ratings & Reviews
⭐
No Reviews Yet
Be the first to share your experience with this product. Your review helps others make better decisions!
★★★★★