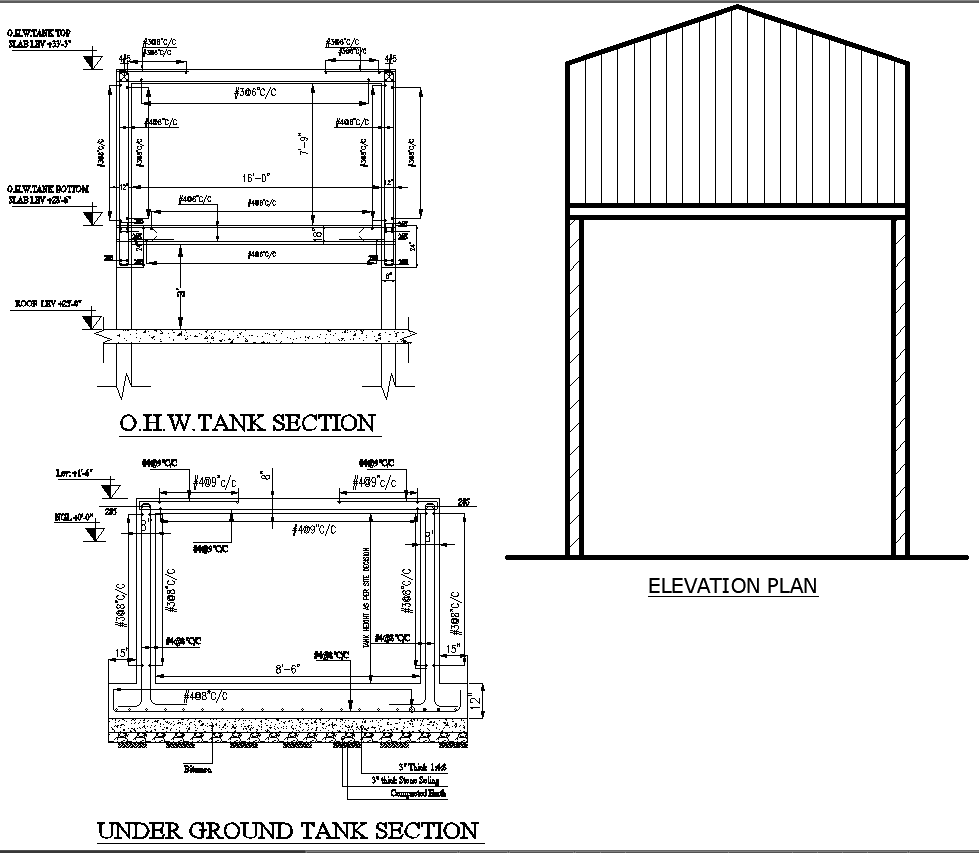
Underground Tank Section Layout And Elevation Design AutoCAD DWG
Tags
#Underground Tank CAD DWG#Tank Section Layout CAD Model DWG#Elevation Design AutoCAD DWG Download Free#Tank Layout CAD Model DWG#Underground Tank Design CAD DWG#Section Layout AutoCAD DWG#Tank Elevation CAD Black DWG#Tank Design AutoCAD DWG#Tank Section CAD Drawings DWG#Elevation Design CAD DWG
Ratings & Reviews
⭐
No Reviews Yet
Be the first to share your experience with this product. Your review helps others make better decisions!
★★★★★
Description
Check out the detailed Underground Tank Section Layout and Elevation Design in AutoCAD DWG format. The detailed DWG file covers in totality the layout and elevation drawings in underground tanks. Such detailed schematics of the tank structure feature dimensions, support details, and material specifications. This elevation design can clearly depict how the vertically placed tank interacts with the surrounding environment. These AutoCAD drawings would benefit any engineer, architect, and construction professional as they guarantee accuracy and clarity of design for any project. Be it new installations or renovations, where maintaining structural integrity and operational efficiency is involved, these detailed plans are crucial. Download free professional premium designs for your underground tank project now.




Uploaded by:
Eiz Luna
Tags
#Underground Tank CAD DWG#Tank Section Layout CAD Model DWG#Elevation Design AutoCAD DWG Download Free#Tank Layout CAD Model DWG#Underground Tank Design CAD DWG#Section Layout AutoCAD DWG#Tank Elevation CAD Black DWG#Tank Design AutoCAD DWG#Tank Section CAD Drawings DWG#Elevation Design CAD DWG
Ratings & Reviews
⭐
No Reviews Yet
Be the first to share your experience with this product. Your review helps others make better decisions!
★★★★★