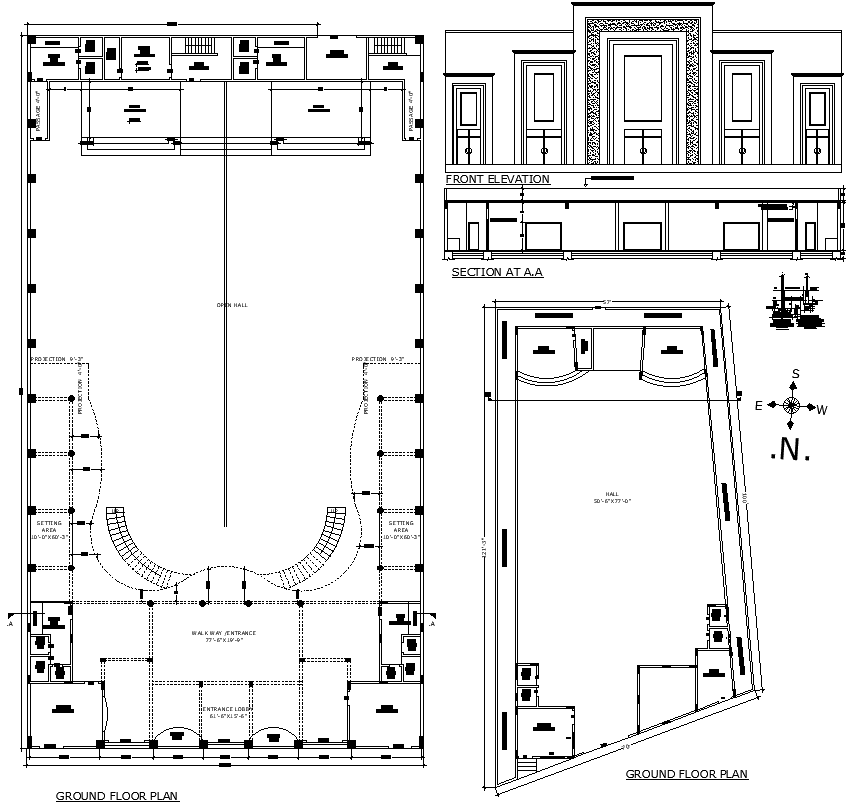
Event Hall Layout Plan Design with Detailed Sections in AutoCAD DWG
Tags
Ratings & Reviews
Be the first to share your experience with this product. Your review helps others make better decisions!
Description
This AutoCAD DWG file provides a comprehensive layout design for a marriage hall, featuring detailed ground plans, section views, and important areas such as bathrooms, main hall, kitchen, makeup rooms, stage, wash-up areas, parking, and bridal room. The drawing offers exact dimensions and placements for each section, allowing architects and event planners to visualize and plan spaces effectively for large events or weddings. Whether designing a new venue or renovating an existing one, this layout maximizes functionality while maintaining an elegant design.




Uploaded by:
Eiz Luna
Tags
Ratings & Reviews
Be the first to share your experience with this product. Your review helps others make better decisions!