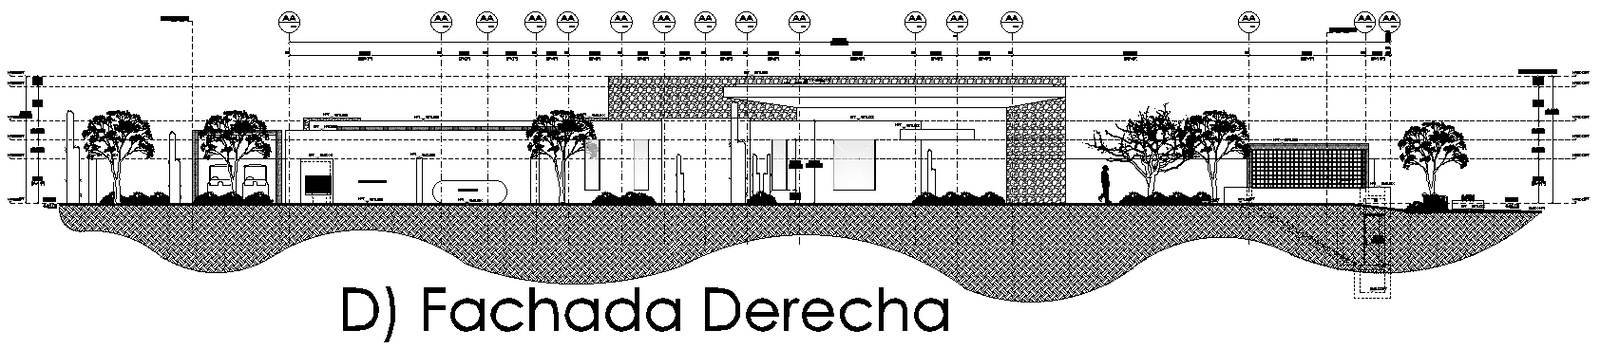
House Elevation Right Facade Design AutoCAD DWG File
Tags
#House Elevation CAD Black DWG#Right Facade Design AUTOCAD DWG#House Plan AutoCAD DWG#Facade Elevation Drawing CAD Black DWG#House Facade CAD Model DWG#Residential Elevation Design CAD Black DWG#Facade Details AutoCAD DWG#House Right Side Elevation CAD Black DWG#Residential Design CAD DWG#Facade Architectural CAD Drawing DWG
Ratings & Reviews
⭐
No Reviews Yet
Be the first to share your experience with this product. Your review helps others make better decisions!
★★★★★
Description
Explore our House Elevation Right Facade Design in AutoCAD DWG. This is a detailed elevation drawing of a house's right facade designed with the necessary elements and architectural details. All the files contained herein have accurate measurements, material specifications, as well as structural features for an exact and pleasingly designed facade. This AutoCAD drawing is best used for architects, builders, and construction specialists who need to have clarity and precision in planning and executing the proper elevation of residential projects. Be it a new home or a renovation of an existing one, the DWG file becomes necessary to make it look professional grade. Download it now and get high-quality detailed facade elevation plans for your project.

Uploaded by:
Eiz Luna
Tags
#House Elevation CAD Black DWG#Right Facade Design AUTOCAD DWG#House Plan AutoCAD DWG#Facade Elevation Drawing CAD Black DWG#House Facade CAD Model DWG#Residential Elevation Design CAD Black DWG#Facade Details AutoCAD DWG#House Right Side Elevation CAD Black DWG#Residential Design CAD DWG#Facade Architectural CAD Drawing DWG
Ratings & Reviews
⭐
No Reviews Yet
Be the first to share your experience with this product. Your review helps others make better decisions!
★★★★★