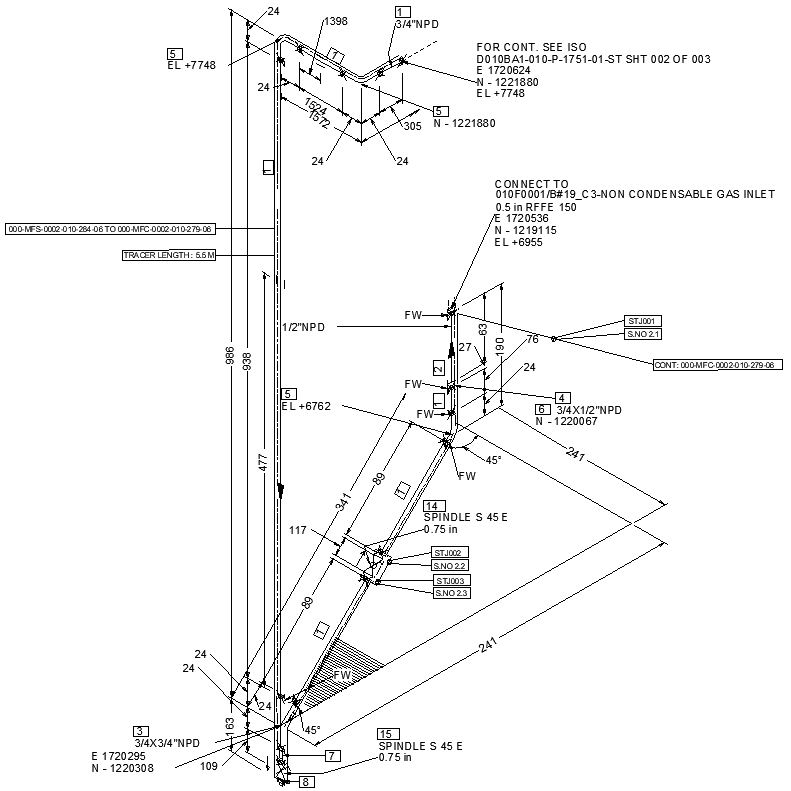
Pipe System Design Architect Details AutoCAD DWG
Tags
#Pipe System Design CAD Black DWG#Pipe Details AutoCAD DWG#Architect Pipe Layout CAD Model DWG#Pipe System AutoCAD DWG#Pipe Design CAD Black DWG#Piping System CAD Black DWG#Pipe System Layout AutoCAD DWG#Pipe Design For Architects CAD Black DWG#Plumbing System AutoCAD DWG#Pipe System Details CAD DWG
Ratings & Reviews
⭐
No Reviews Yet
Be the first to share your experience with this product. Your review helps others make better decisions!
★★★★★
Description
This detailed pipe system design is available for download in AutoCAD DWG format and is helpful for engineers, architects, and construction professionals. The DWG file contains detailed designs of pipeline calculation based on accurate layouts and specifications in residential, commercial, and industrial projects. It provides a pipeline route connection point and fitting design for efficient flow with negligible installation mistakes. This AutoCAD file is your source of information when creating water supply, gas lines, or industrial piping systems. You will find it useful to really make a difference in how you plan and execute the process. Order your Pipe System Design AutoCAD DWG from CADBull today and be sure that your pipeline designs meet their accuracy and reliability, and also cater to the set industry standards. Simplify your project with finely crafted pipe system plans and calculations.

Uploaded by:
Eiz Luna
Tags
#Pipe System Design CAD Black DWG#Pipe Details AutoCAD DWG#Architect Pipe Layout CAD Model DWG#Pipe System AutoCAD DWG#Pipe Design CAD Black DWG#Piping System CAD Black DWG#Pipe System Layout AutoCAD DWG#Pipe Design For Architects CAD Black DWG#Plumbing System AutoCAD DWG#Pipe System Details CAD DWG
Ratings & Reviews
⭐
No Reviews Yet
Be the first to share your experience with this product. Your review helps others make better decisions!
★★★★★