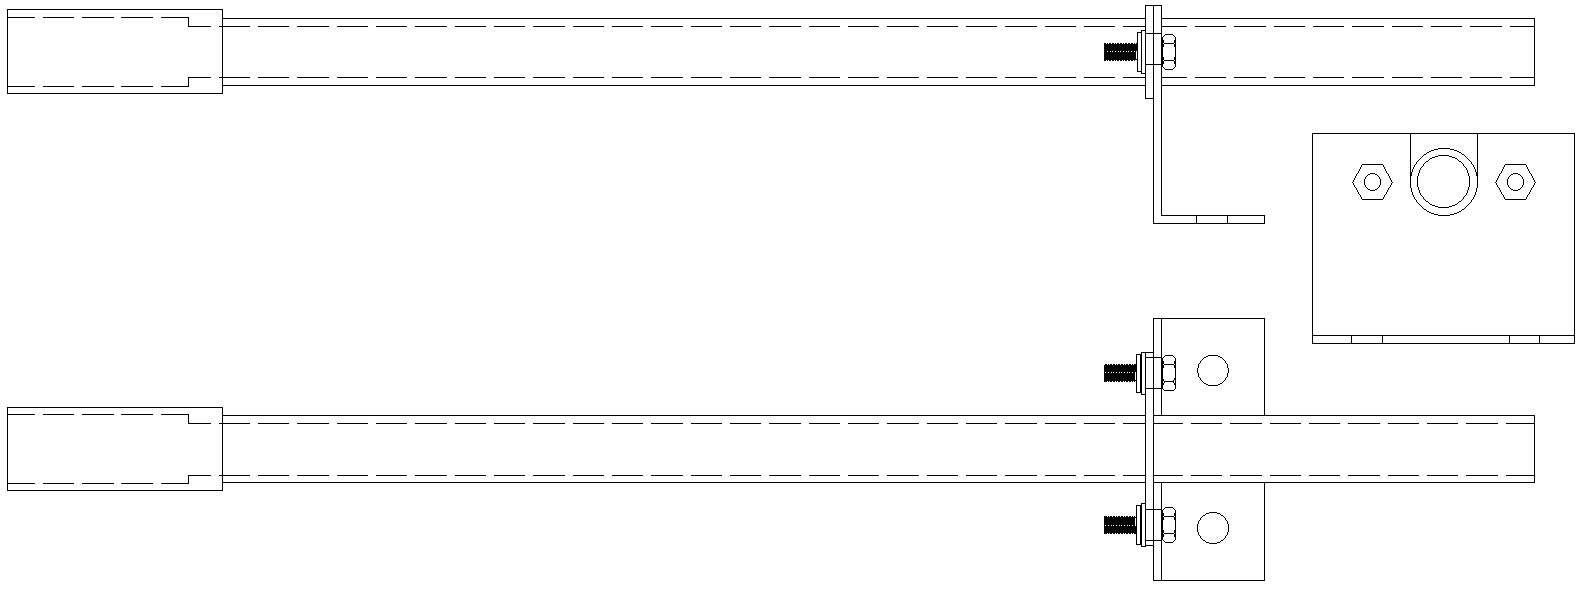
Pipe Support Bracket Drawing With Top, Side, Front Views AutoCAD DWG
Tags
#Pipe Support CAD Black DWG#Bracket CAD Drawing Views DWG#Pipe Support AutoCAD DWG Download Free#Top View Bracket CAD DWG#Side View Bracket CAD Drawing DWG#Front View Pipe Support CAD Model DWG#Pipe Bracket Design CAD Black DWG#Bracket Details AutoCAD DWG#Support Bracket CAD DWG#Pipe Support CAD Drawings DWG
Ratings & Reviews
⭐
No Reviews Yet
Be the first to share your experience with this product. Your review helps others make better decisions!
★★★★★
Description
Pipe Support Bracket Draw With Top, Side, and Front Views in AutoCAD DWG Download. The given drawing elaborates on the exact categorization of the top, side, and front views of pipe support brackets in their respective DWG file. In the given DWG file, dimensions along with the design details are elaborated upon to the utmost accuracy that is required for the proper installation and support of piping systems. Suitable for the engineer, designer, and builder, these AutoCAD files introduce clarity and precision in your project planning and implementation. Whether designing a new pipe support or optimizing existing systems, this file is very important in achieving reliable and professional results. Access high-quality, professional-grade bracket drawings now and improve your project's accuracy and efficiency.

Uploaded by:
Eiz Luna
Tags
#Pipe Support CAD Black DWG#Bracket CAD Drawing Views DWG#Pipe Support AutoCAD DWG Download Free#Top View Bracket CAD DWG#Side View Bracket CAD Drawing DWG#Front View Pipe Support CAD Model DWG#Pipe Bracket Design CAD Black DWG#Bracket Details AutoCAD DWG#Support Bracket CAD DWG#Pipe Support CAD Drawings DWG
Ratings & Reviews
⭐
No Reviews Yet
Be the first to share your experience with this product. Your review helps others make better decisions!
★★★★★