Beam Layout Construction Details AutoCAD DWG
Tags
#Beam Layout CAD Model DWG#Construction Details AutoCAD DWG#Beam Design CAD Drawing DWG#Beam Dimensions CAD Black DWG#Beam Layout AutoCAD DWG#Structural Beam Details CAD Black DWG#Beam Reinforcement CAD DWG#Construction Beam Schematics CAD DWG#Structural Design AutoCAD DWG#Beam Connection Details CAD Black DWG
Ratings & Reviews
⭐
No Reviews Yet
Be the first to share your experience with this product. Your review helps others make better decisions!
★★★★★
Description
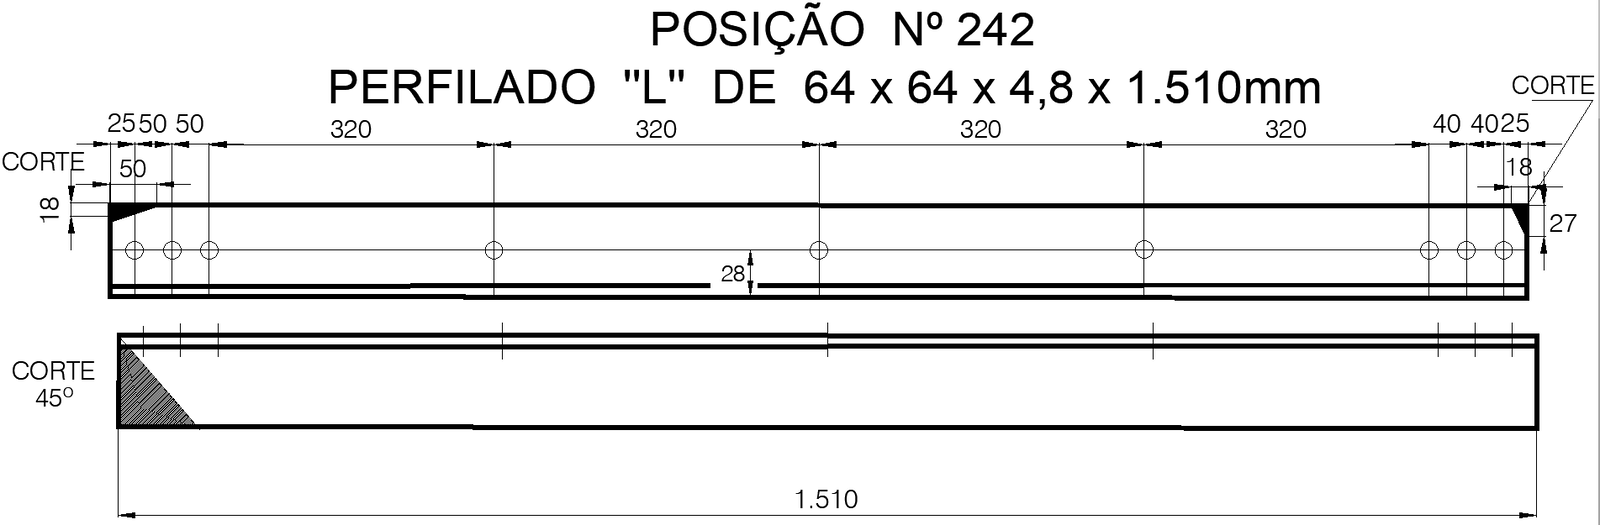
Beam Layout Construction Details in AutoCAD DWG Download. This file is quite detailed with all aspects of the beam layout for construction design, which is drawn to perfection. Everything from dimension beams to spacings and reinforcements as well as hooking points are all included. Thus, designing and supporting beams becomes easy and quick. The perfect resource for architects, structural engineers, and other professionals working in the domain, this lot of auto CAD drawings gives much more clarity and detail to the structuring and implementation of beams. Whether it's construction or renovation, this file can be really very helpful in getting quality professional results. For your convenience, you are now furnished with high-resolution, detailed beam layout drawings to make your construction planning and execution seamless and efficient.

Uploaded by:
Eiz Luna
Tags
#Beam Layout CAD Model DWG#Construction Details AutoCAD DWG#Beam Design CAD Drawing DWG#Beam Dimensions CAD Black DWG#Beam Layout AutoCAD DWG#Structural Beam Details CAD Black DWG#Beam Reinforcement CAD DWG#Construction Beam Schematics CAD DWG#Structural Design AutoCAD DWG#Beam Connection Details CAD Black DWG
Ratings & Reviews
⭐
No Reviews Yet
Be the first to share your experience with this product. Your review helps others make better decisions!
★★★★★