Electrical Power Distribution Layout plan in AutoCAD DWG Drawing File
Tags
Ratings & Reviews
Be the first to share your experience with this product. Your review helps others make better decisions!
Description
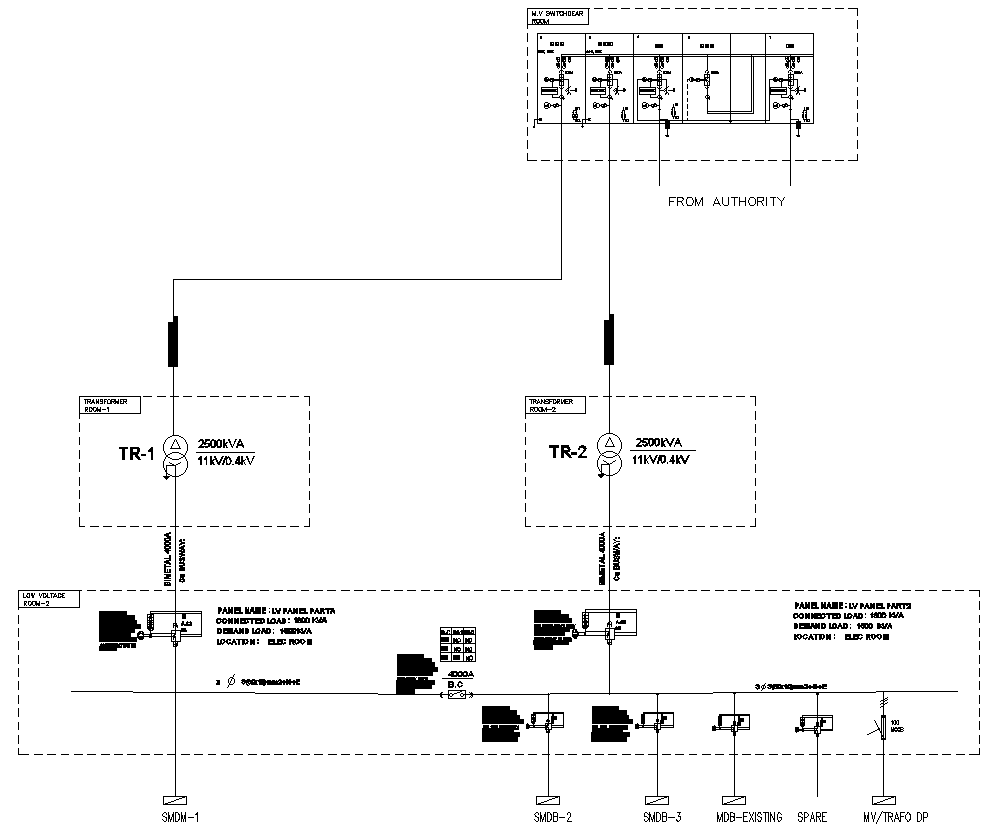
Electrical Power Distribution Layout with Transformer and Switchgear AutoCAD DWG" The file is a very detailed technical drawing of an electrical system that encompasses transformers and switchgear components. It contains major parts required in designing and constructing efficient power distribution systems in any big industrial or commercial building. Some of the components included in the layout include low-voltage switchgear rooms, 11kV/0.4kV voltage requirements, and 2500kVA transformers to provide an accurate depiction of the flow of power from authority supplies to the distribution points. It is suitable for engineers and designers engaged in electrical infrastructure planning to ensure proper transformer placement, effective power management, and safe consideration. To achieve this, download this detailed DWG drawing to simplify your electrical designs and ensure you adhere to technical requirements while at the same time optimizing power distribution systems.




Uploaded by:
Eiz Luna
Tags
Ratings & Reviews
Be the first to share your experience with this product. Your review helps others make better decisions!