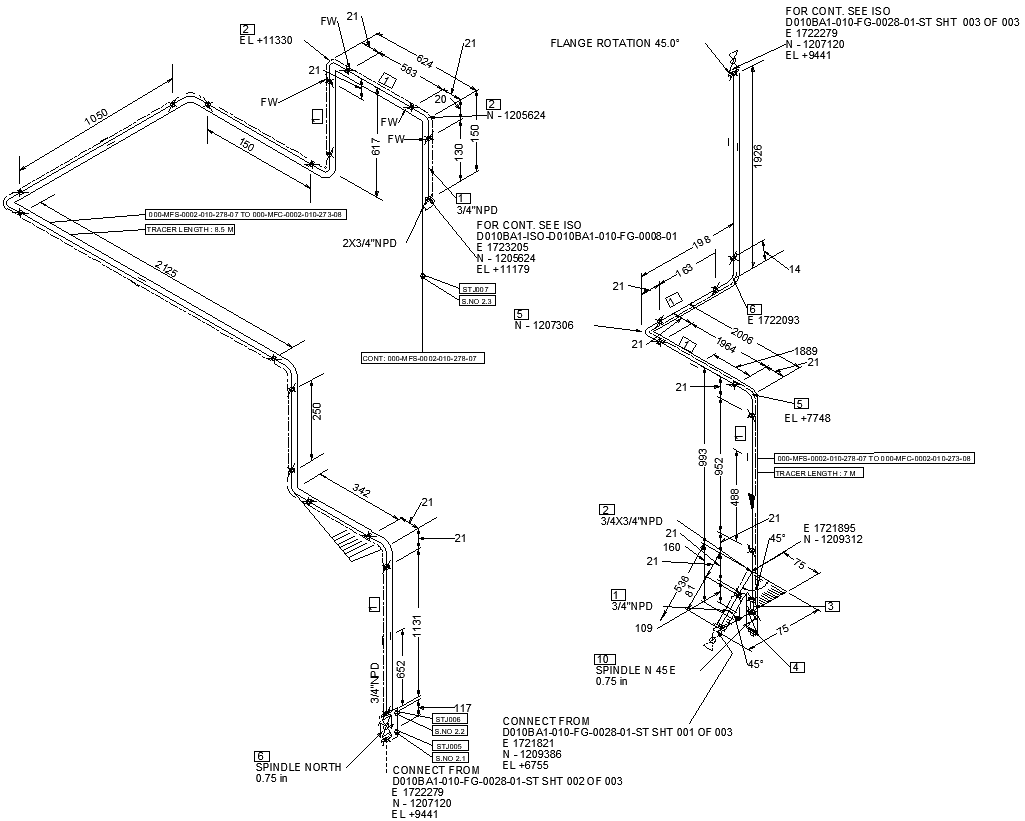
Comprehensive Piping Layout with Equipment Connections And Dimensions AutoCAD DWG

Ratings & Reviews
⭐
No Reviews Yet
Be the first to share your experience with this product. Your review helps others make better decisions!
★★★★★
Description
Discover complete pipe configurations with equipment hookup and measurements in our detailed AutoCAD DWG file. This would be instrumental for engineers and architects to plan your project effectively through more precise design sizes that can scale for execution. Additionally, the AutoCAD DWG file also contains detailed measurements, ensuring you get all the information you need and implement piping systems easily. Whether you are a new construction or an upgrade of an existing infrastructure, this source will provide all the clarity and precision you will need for your piping layout. Download the file and have an efficiently designed process with our carefully crafted AutoCAD DWG file.




Tags
#Piping Layout CAD Model DWG#Equipment Connections CAD DWG#Dimensions CAD Black DWG#AutoCAD DWG Download Free#Engineering Design CAD Black DWG#Piping Systems CAD Model DWG#Construction Plans AUTOCAD DWG#Architectural CAD Drawings DWG#Scalable Designs CAD DWG#Project Planning CAD Model DWG
Uploaded by:
Eiz
Luna
Ratings & Reviews
⭐
No Reviews Yet
Be the first to share your experience with this product. Your review helps others make better decisions!
★★★★★