Electrical Wiring Diagram Drafted in AutoCAD DWG Drawing Format
Tags
Ratings & Reviews
Be the first to share your experience with this product. Your review helps others make better decisions!
Description
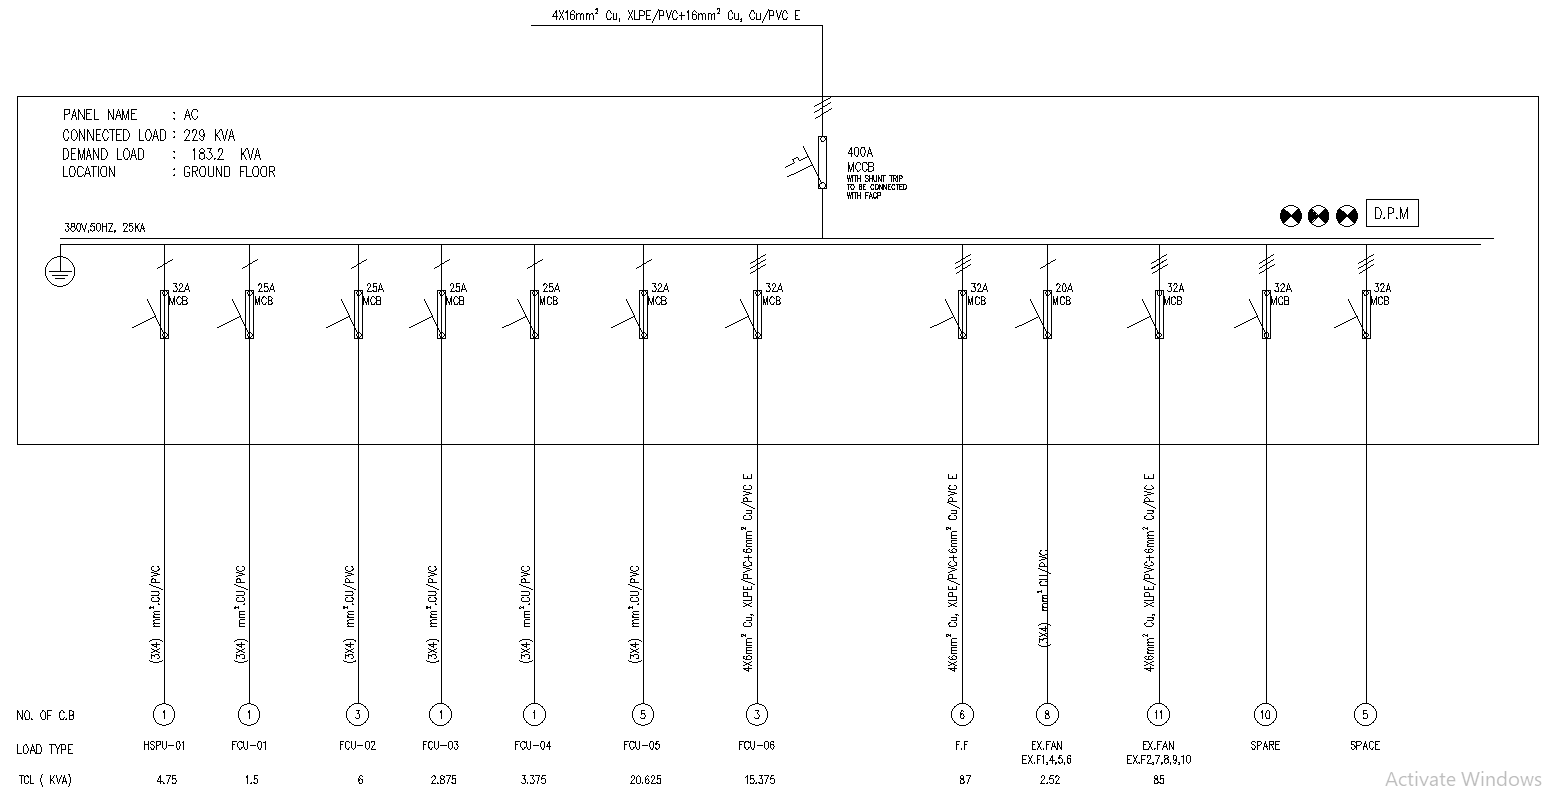
Download the detailed electrical wiring diagram with all the specifications required in the AutoCAD DWG file. The data is better suited for engineers, electricians, and architects who need accurate layouts for the installation of an electrical system for residential, commercial, or industrial projects. The AutoCAD DWG file outlines such details as wiring routes, circuit connections, positioning of panels, and much more to make sure there is adherence to industry standards and regulations of safety. Accurate and scalable diagrams help support your design and implementation. Download now to facilitate your project with clear and detailed electrical wiring plans-from new installations to upgrading existing systems.

Uploaded by:
Eiz Luna
Tags
Ratings & Reviews
Be the first to share your experience with this product. Your review helps others make better decisions!