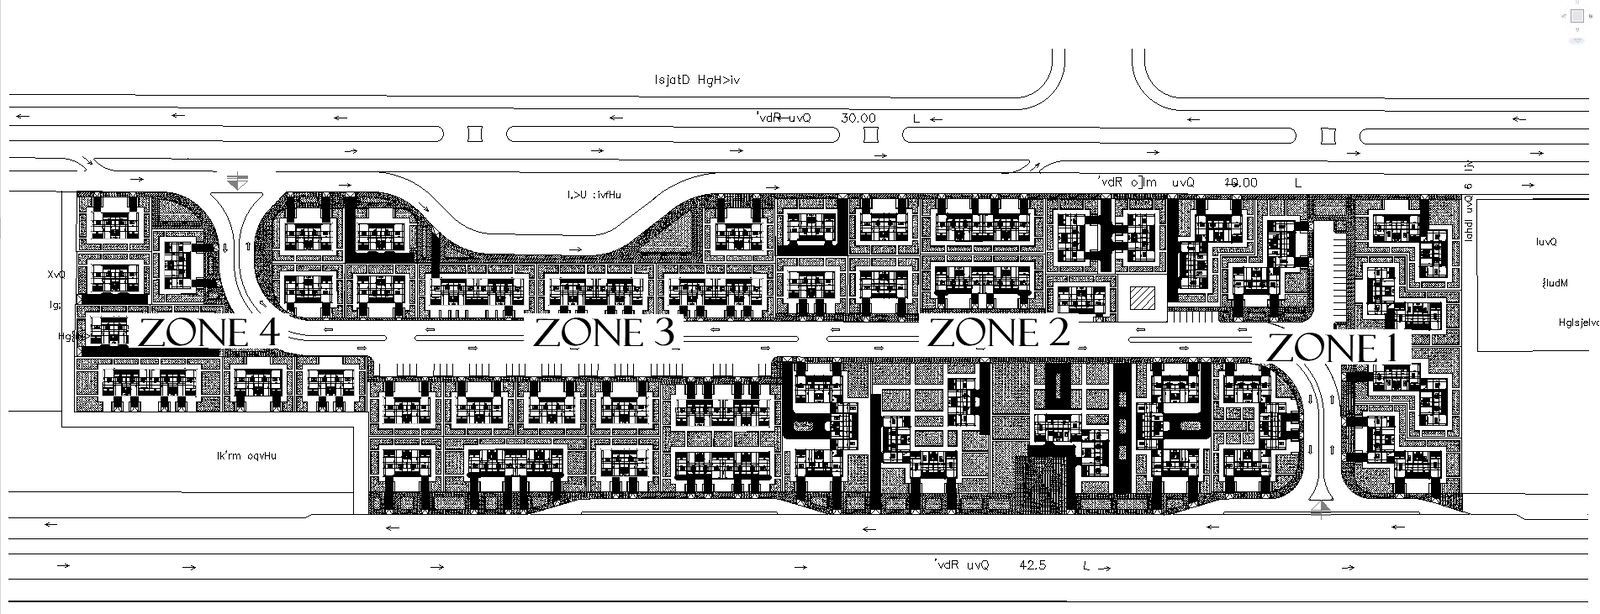
Residential Building Layout Plan Design AutoCAD DWG File
Tags
#Residential Building Layout CAD Model DWG#AutoCAD DWG Download Free#Floor Plan Design CAD Black DWG#Architectural Layout CAD Model DWG#Home Design CAD DWG#Building Plans CAD Black DWG#Structural Details CAD DWG#Room Dimensions CAD Black DWG#Renovation Plans CAD DWG#Scalable CAD Drawings DWG
Ratings & Reviews
⭐
No Reviews Yet
Be the first to share your experience with this product. Your review helps others make better decisions!
★★★★★
Description
Detailed Access Residential Building Layout Plan Design in AutoCAD DWG for Architects, Builders, and Homeowners A comprehensive floor plan design with room dimensions and structural details that will give you clear as well as scaleable residential projects. Whether you are building a new home or just renovating an existing one, this AutoCAD DWG file has everything you need to get into an accurate and efficient design implementation. From layout optimization to space use, it gives you the necessary support in your project in very detailed architectural drawings and planning insights. Download now and take your residential building plan further with expertly designed plans and accurate measurements.




Uploaded by:
Eiz Luna
Tags
#Residential Building Layout CAD Model DWG#AutoCAD DWG Download Free#Floor Plan Design CAD Black DWG#Architectural Layout CAD Model DWG#Home Design CAD DWG#Building Plans CAD Black DWG#Structural Details CAD DWG#Room Dimensions CAD Black DWG#Renovation Plans CAD DWG#Scalable CAD Drawings DWG
Ratings & Reviews
⭐
No Reviews Yet
Be the first to share your experience with this product. Your review helps others make better decisions!
★★★★★