Piping Construction Layout System Design AutoCAD DWG
Tags
#Piping Construction CAD DWG#Layout System Design CAD Black DWG#AutoCAD DWG Download Free#Piping Systems CAD Model DWG#Engineering CAD Drawings DWG#System Specifications AUTOCAD DWG#Construction Plans CAD DWG#Detailed Layouts CAD Model DWG#Connection Details CAD DWG Download#Scalable Design CAD Black DWG
Ratings & Reviews
⭐
No Reviews Yet
Be the first to share your experience with this product. Your review helps others make better decisions!
★★★★★
Description
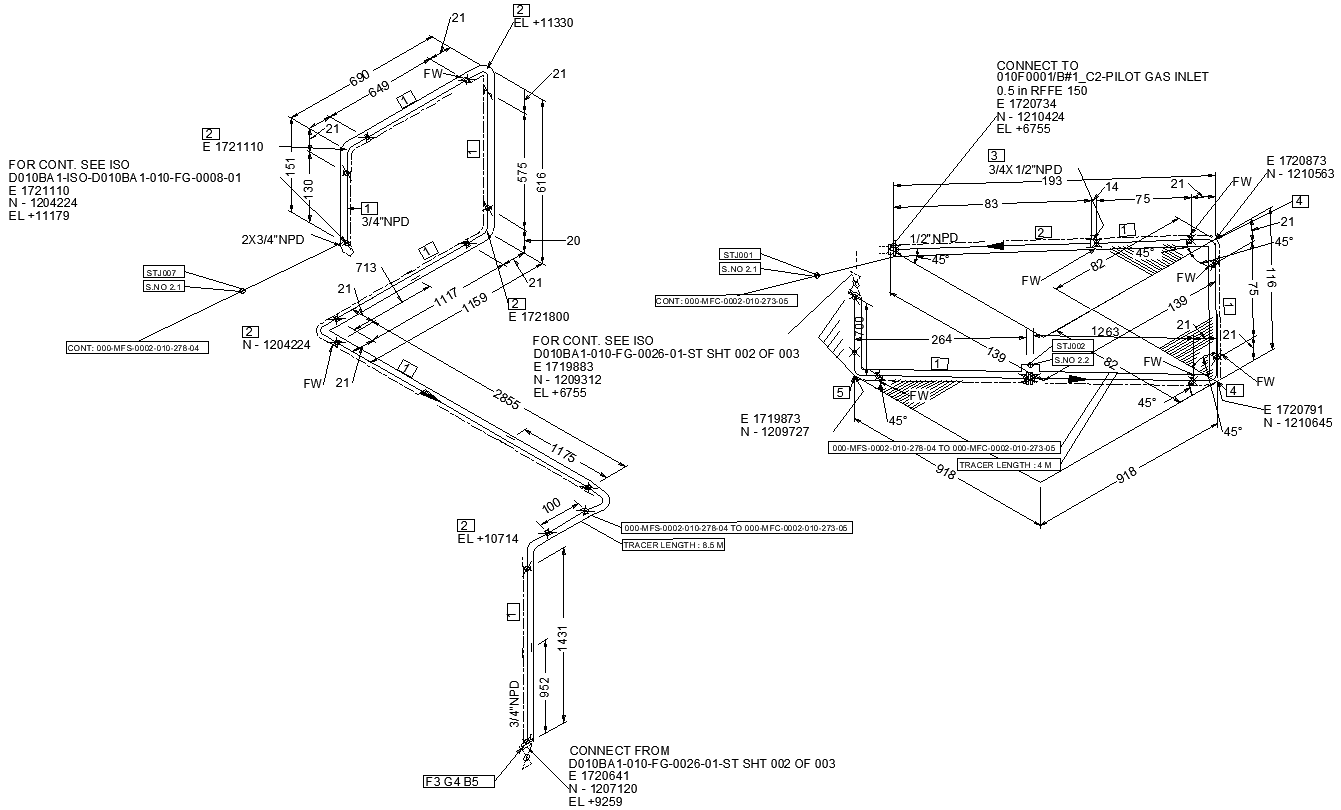
Explore our detailed AutoCAD DWG piping construction layout system design file to be helpful in easy sketching or designing for engineers and construction professionals. The system provides needed accurate, scalable diagrams for planning and implementing piping systems in any project with proper specifications - precise layouts, connection details, and full system specifications that keep your project within the industry norms and running at its best. Whether you're designing new installations or updating existing systems, our AutoCAD DWG file will give you clarity and shine in your work. So download now for the best completion of your piping system designs with rich details and precision.




Uploaded by:
Eiz Luna
Tags
#Piping Construction CAD DWG#Layout System Design CAD Black DWG#AutoCAD DWG Download Free#Piping Systems CAD Model DWG#Engineering CAD Drawings DWG#System Specifications AUTOCAD DWG#Construction Plans CAD DWG#Detailed Layouts CAD Model DWG#Connection Details CAD DWG Download#Scalable Design CAD Black DWG
Ratings & Reviews
⭐
No Reviews Yet
Be the first to share your experience with this product. Your review helps others make better decisions!
★★★★★