Aluminum Door CAD Block Details AutoCAD DWG File
Tags
#Aluminum Door CAD DWG#CAD Block CAD Model DWG#AutoCAD DWG Download Free#Design Details CAD Block DWG#Door Installation CAD Block DWG#Precise Dimensions CAD DWG#Architectural CAD Drawings DWG#Design Elements CAD DWG Download#Project Planning CAD Block DWG#Scalable CAD Drawings DWG
Ratings & Reviews
⭐
No Reviews Yet
Be the first to share your experience with this product. Your review helps others make better decisions!
★★★★★
Description
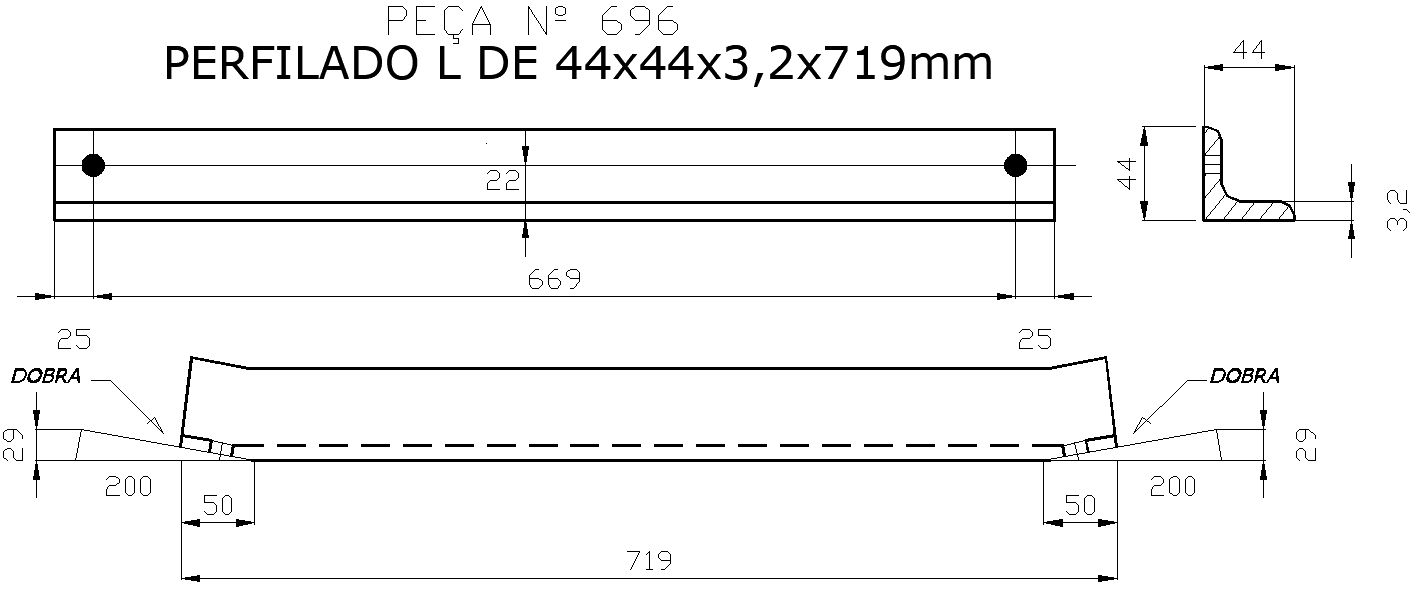
Download our DWG file on the CAD block details for an aluminum door. It is a comprehensive file, intended for architects, designers, and builders in getting accurate and scalable drawings of the aluminum door installations. In detail, this DWG file will be comprehensive about the dimensioning and design elements as well as the installation details so that you can be assured always of having the necessary information for effective planning and execution. You have the option to either design entirely new doors or use these door CAD blocks to incorporate them into existing plans. This resource is very clear and accurate for supporting your work. Download our free AutoCAD DWG file today for high-quality, detailed CAD blocks for aluminum doors to elevate your architectural projects.

Uploaded by:
Eiz Luna
Tags
#Aluminum Door CAD DWG#CAD Block CAD Model DWG#AutoCAD DWG Download Free#Design Details CAD Block DWG#Door Installation CAD Block DWG#Precise Dimensions CAD DWG#Architectural CAD Drawings DWG#Design Elements CAD DWG Download#Project Planning CAD Block DWG#Scalable CAD Drawings DWG
Ratings & Reviews
⭐
No Reviews Yet
Be the first to share your experience with this product. Your review helps others make better decisions!
★★★★★