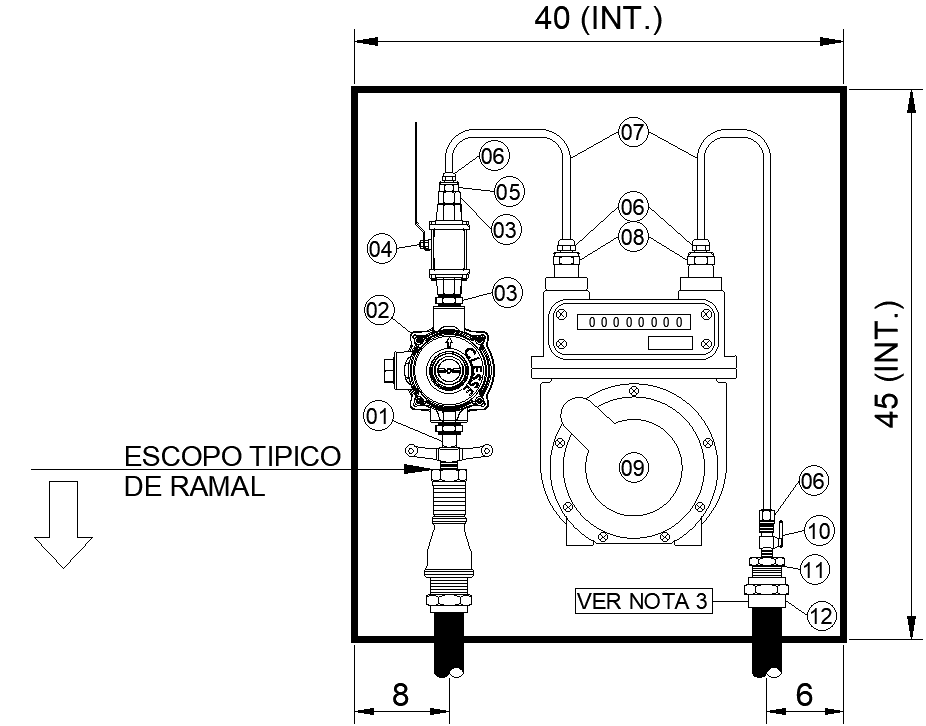
Gas Pipeline Connection Layout Plan Details AutoCAD DWG
Tags
#Gas Pipeline Layout CAD DWG#Connection Plan CAD Block DWG#AutoCAD DWG Download DWG#Pipeline Design CAD Model DWG#System Specifications CAD DWG#Gas Line Installation CAD Block DWGEngineering CAD Drawings DWG#Connection Details AUTOCAD DWG#Construction Plans CAD DWG#Layout Diagrams CAD Model DWG
Ratings & Reviews
⭐
No Reviews Yet
Be the first to share your experience with this product. Your review helps others make better decisions!
★★★★★
Description
Download our AutoCAD DWG file, which has detailed layout plans for the connection of the gas pipeline. This is meant for engineers, architects, and construction professionals. This file contains comprehensive diagrams of the routes and points of connection for gas pipelines and system details as a guarantee to ensure safe installation and efficiency. Whether this project is residential, commercial, or industrial in nature, this clarity and accuracy in the design of the gas pipeline layout will be ensured through compliance with industry standards and safety considerations specified in this DWG file. From new installations to system upgrade projects, the file enables easy project planning and execution. Download for free now to make excellent and professional gas pipeline design projects by using high-quality layout plans in detail.

Uploaded by:
Eiz Luna
Tags
#Gas Pipeline Layout CAD DWG#Connection Plan CAD Block DWG#AutoCAD DWG Download DWG#Pipeline Design CAD Model DWG#System Specifications CAD DWG#Gas Line Installation CAD Block DWGEngineering CAD Drawings DWG#Connection Details AUTOCAD DWG#Construction Plans CAD DWG#Layout Diagrams CAD Model DWG
Ratings & Reviews
⭐
No Reviews Yet
Be the first to share your experience with this product. Your review helps others make better decisions!
★★★★★