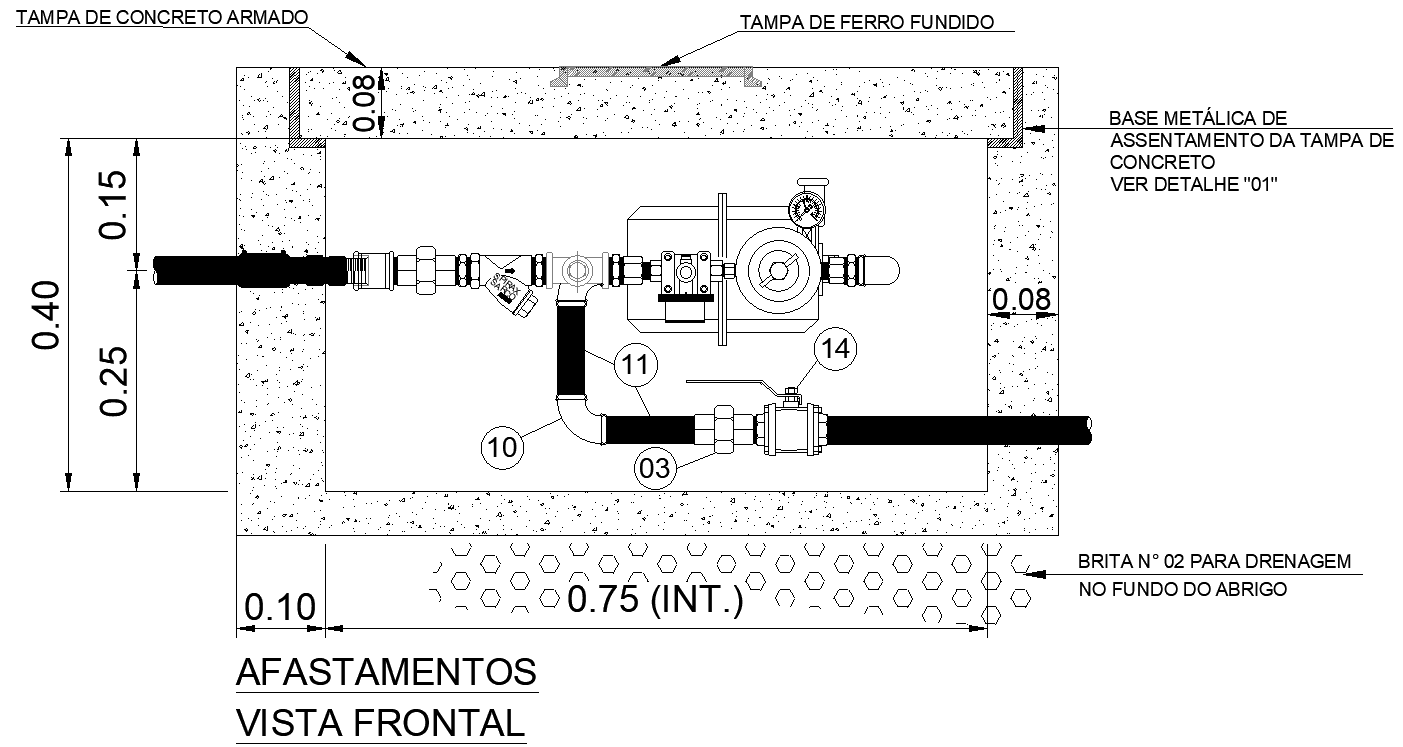
Gas Pipeline Valve Chamber Layout with Connection Details AutoCAD DWG
Tags
#Gas Pipeline Layout CAD Block DWG#Valve Chamber Design CAD DWG#AutoCAD DWG Download Free#Connection Details CAD Model DWG#Pipeline Installation CAD Block DWG#Engineering CAD Drawings DWG#Gas Valve Assembly CAD Block DWG#Chamber Layout CAD Model DWG#Construction Plans CAD Block DWG#Piping System Design CAD DWG
Ratings & Reviews
⭐
No Reviews Yet
Be the first to share your experience with this product. Your review helps others make better decisions!
★★★★★
Description
Download AutoCAD DWG file-Detailed Gas Pipeline Valve Chamber Layout with Connection Details: Engineers, architects, and construction operators can use this detailed drawing to include the precise dimensions and design details on installing gas pipelines, valves, and other vital parts within a valve chamber. The layout ensures safety and efficiency and provides guidelines on how to assemble and install something in accordance with industry standards. Whether to design a new gas pipeline or upgrade an existing one, this DWG file offers the details necessary for executing the project right. Ensure your designs for this gas pipeline look supreme with the correct details in the valve chamber layout drawing, so get smooth and effective installations.

Uploaded by:
Eiz Luna
Tags
#Gas Pipeline Layout CAD Block DWG#Valve Chamber Design CAD DWG#AutoCAD DWG Download Free#Connection Details CAD Model DWG#Pipeline Installation CAD Block DWG#Engineering CAD Drawings DWG#Gas Valve Assembly CAD Block DWG#Chamber Layout CAD Model DWG#Construction Plans CAD Block DWG#Piping System Design CAD DWG
Ratings & Reviews
⭐
No Reviews Yet
Be the first to share your experience with this product. Your review helps others make better decisions!
★★★★★