Electrical Control Room Section Drawing AutoCAD DWG Download
Tags
#Electrical Control Room CAD Block DWG#AutoCAD DWG Download Free#Control Room Section CAD Model DWG#Electrical Section CAD Drawing DWG#DWG Download File#Electrical CAD Block CAD DWG#Electrical Design AutoCAD DWG Download#Grounding System CAD Drawing DWG#PVC Conduit Layout CAD Model DWG#Electrical Planning CAD DWG
Ratings & Reviews
⭐
No Reviews Yet
Be the first to share your experience with this product. Your review helps others make better decisions!
★★★★★
Description
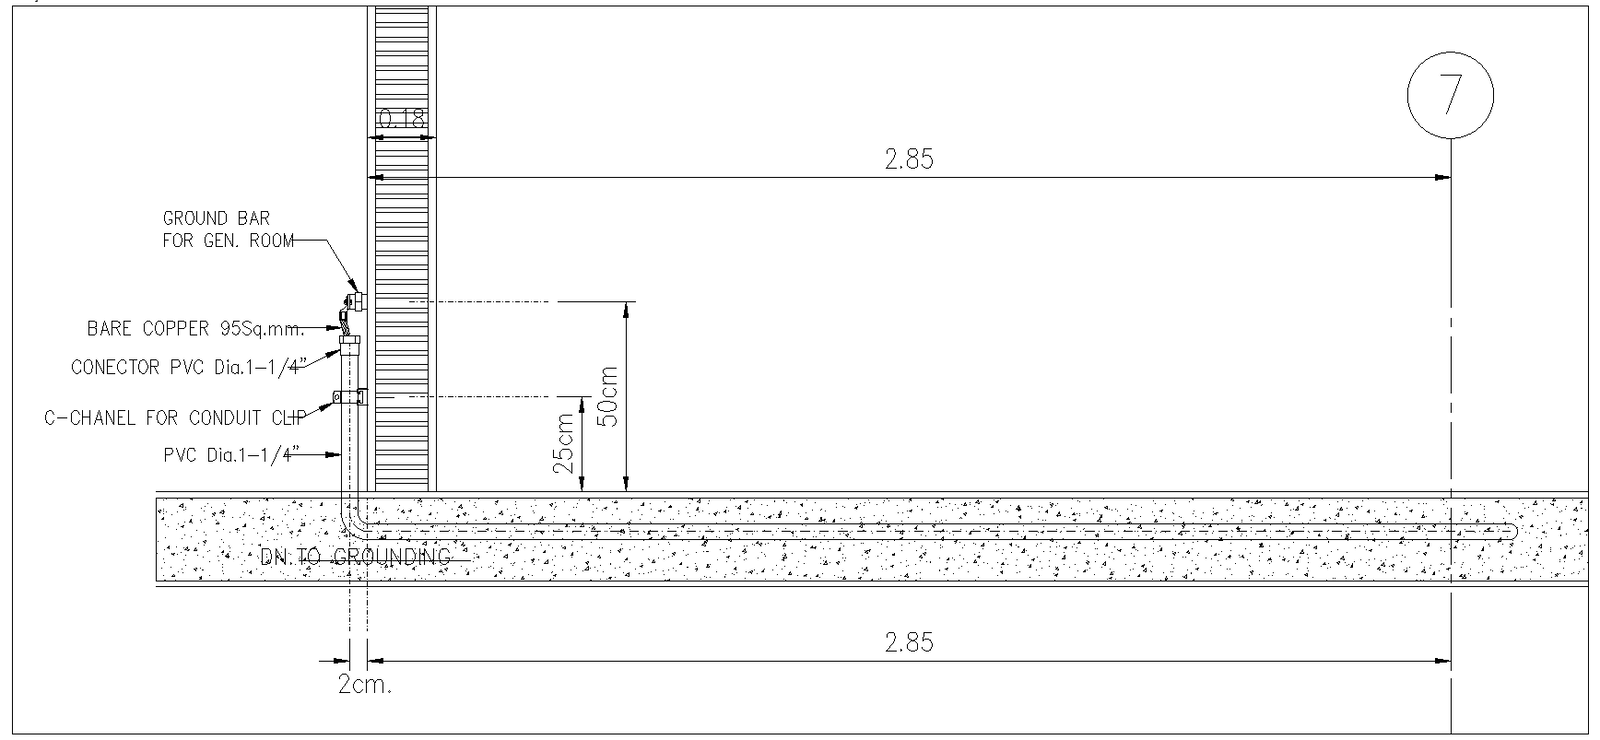
Electrical Control Room Section Drawing in AutoCAD DWG Download. Suitable for architects, engineers, and professionals dealing with electrical planning and installation. Here is an accurate section drawing containing all primary elements like earth bars, copper conductors, PVC conduits, and specifications about grounding, all placed with measurements and annotations. This file can be used for any large-scale construction project and works with any variant of AutoCAD, making it a good representation of electrical infrastructure in a control room. The prepared-to-use CAD block enhances the design efficiency of your project. The file can easily be downloaded and smoothly implanted into electrical and architectural drawings without much of a hassle. It is ideal for one looking for a very high-quality professional resource that will be included in their plans using AutoCAD.




Uploaded by:
Eiz Luna
Tags
#Electrical Control Room CAD Block DWG#AutoCAD DWG Download Free#Control Room Section CAD Model DWG#Electrical Section CAD Drawing DWG#DWG Download File#Electrical CAD Block CAD DWG#Electrical Design AutoCAD DWG Download#Grounding System CAD Drawing DWG#PVC Conduit Layout CAD Model DWG#Electrical Planning CAD DWG
Ratings & Reviews
⭐
No Reviews Yet
Be the first to share your experience with this product. Your review helps others make better decisions!
★★★★★