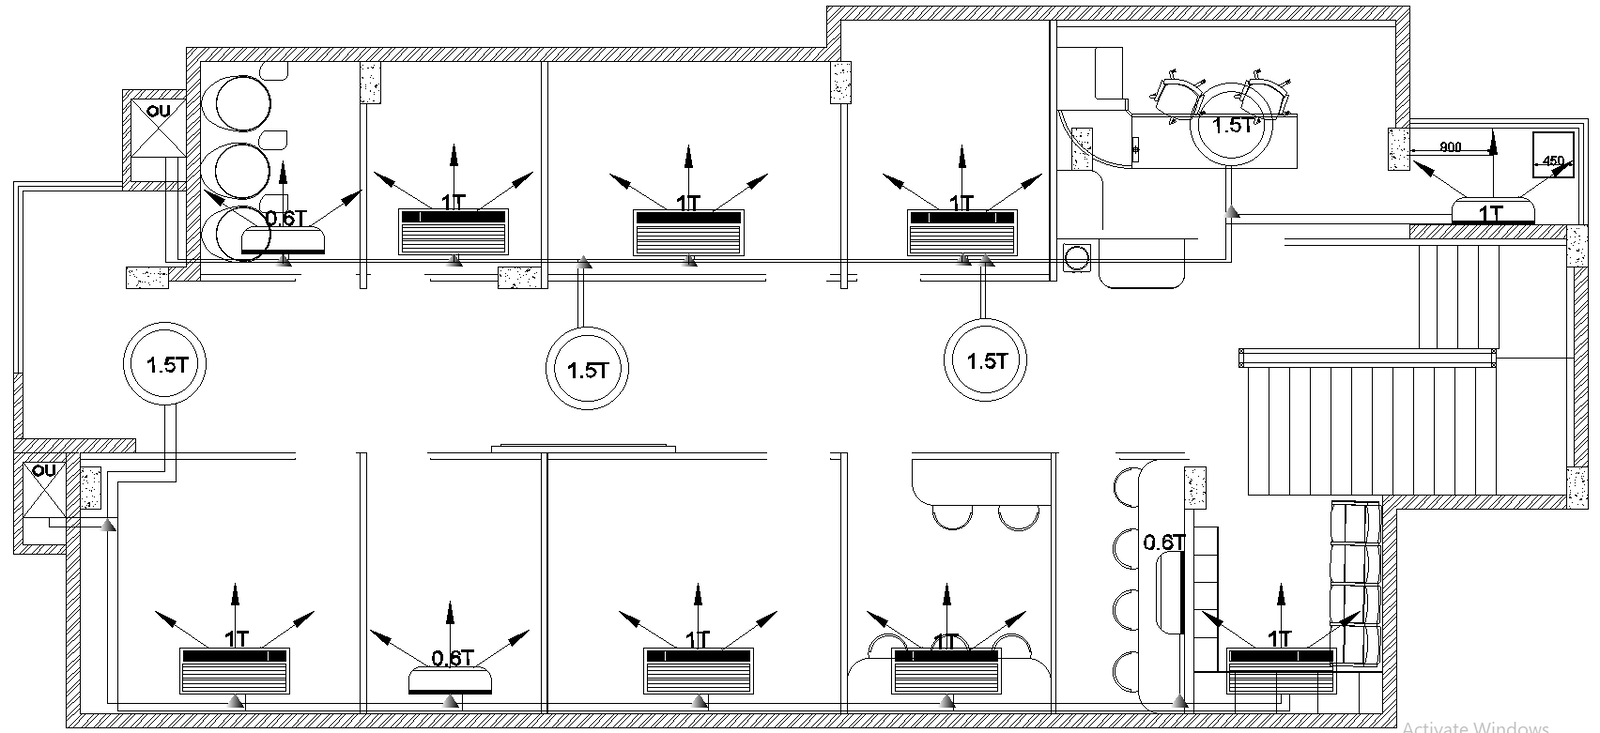
Small Office Layout Design AutoCAD DWG Download
Tags
#Small office design CAD DGW#AutoCAD DWG Download Free#Downloadable layouts CAD Model DWG#Workspace optimization CAD Block DWG#Efficient floor plans CAD DWG Download#Office interior design CAD Block DWG#Customizable templates CAD DWG#Productivity enhancement CAD Model#Business layout CAD Model DWG#Collaborative spaces CAD DWG
Ratings & Reviews
⭐
No Reviews Yet
Be the first to share your experience with this product. Your review helps others make better decisions!
★★★★★
Description
Small Office Layout Design AutoCAD DWG Download. These space-efficient small office layout designs are created for use in easily adaptable, user-editable files. Great for architects, designers, and business owners who want to maximize functionality and achieve an inviting atmosphere with floor plans that can be used anywhere, our files are a great asset. Each layout is designed with all the essential spaces such as workstations, meeting rooms, and collaboration spaces for the improvement of workflow. The plans are easy to integrate with your other projects so as to save on time and effort in the design process. The templates for downloading are meant to enable you to set up a new office or reconfigure the existing office according to the needs that you have. Elegantly design your office and create a space inspiring creativity, comfort, and work. Download now to get started on optimizing your small office for success.




Uploaded by:
Eiz Luna
Tags
#Small office design CAD DGW#AutoCAD DWG Download Free#Downloadable layouts CAD Model DWG#Workspace optimization CAD Block DWG#Efficient floor plans CAD DWG Download#Office interior design CAD Block DWG#Customizable templates CAD DWG#Productivity enhancement CAD Model#Business layout CAD Model DWG#Collaborative spaces CAD DWG
Ratings & Reviews
⭐
No Reviews Yet
Be the first to share your experience with this product. Your review helps others make better decisions!
★★★★★