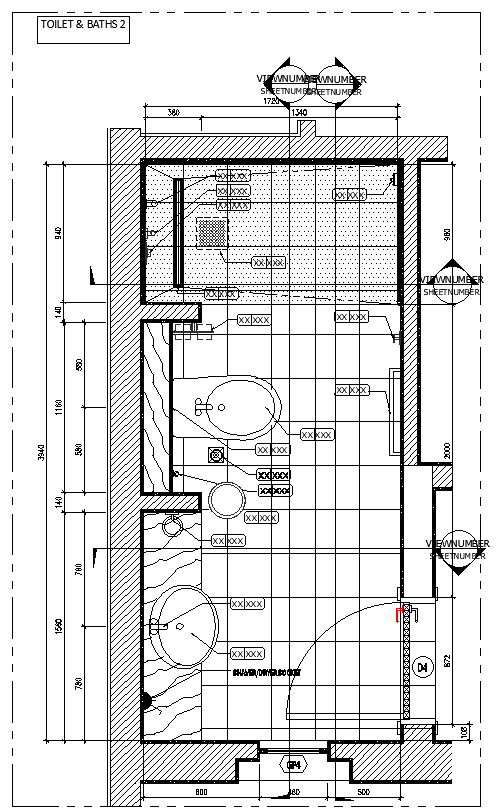
Bathroom Layout Design AutoCAD DWG File
Tags
#Bathroom Layout Design CAD Model DWG#AutoCAD DWG Download Free#Bathroom Floor Plan CAD DWG#CAD Bathroom Design CAD DWG#Bathroom Layout CAD Block DWG#Bathroom Plan AutoCAD DWG#Bathroom Layout CAD Model DWG#Bathroom Design CAD Drawing DWG#Architectural Bathroom CAD Block DWG#Bathroom Plumbing CAD DWG
Ratings & Reviews
⭐
No Reviews Yet
Be the first to share your experience with this product. Your review helps others make better decisions!
★★★★★
Description
Bathroom layout design AutoCAD DWG Download for your next architectural or interior design project. These CAD files contain bathroom floor plans with accuracy of precise placement and design elements. Furniture and plumbing fixtures are carefully included and can be used by architects, designers, and contractors when creating bathroom layouts for your clients. The design is of excellent quality and suitable for modification in AutoCAD and other CAD applications. Regardless of the type of building you are designing residential or commercial bathrooms, such arrangements form the fundamental basis for the realization of practical and beautiful space. Save time, and increase accuracy with ready-to-use bathroom layout design plans that conform to industry standards. Download bathroom layout design DWG files now to improve your design productivity.




Uploaded by:
Eiz Luna
Tags
#Bathroom Layout Design CAD Model DWG#AutoCAD DWG Download Free#Bathroom Floor Plan CAD DWG#CAD Bathroom Design CAD DWG#Bathroom Layout CAD Block DWG#Bathroom Plan AutoCAD DWG#Bathroom Layout CAD Model DWG#Bathroom Design CAD Drawing DWG#Architectural Bathroom CAD Block DWG#Bathroom Plumbing CAD DWG
Ratings & Reviews
⭐
No Reviews Yet
Be the first to share your experience with this product. Your review helps others make better decisions!
★★★★★