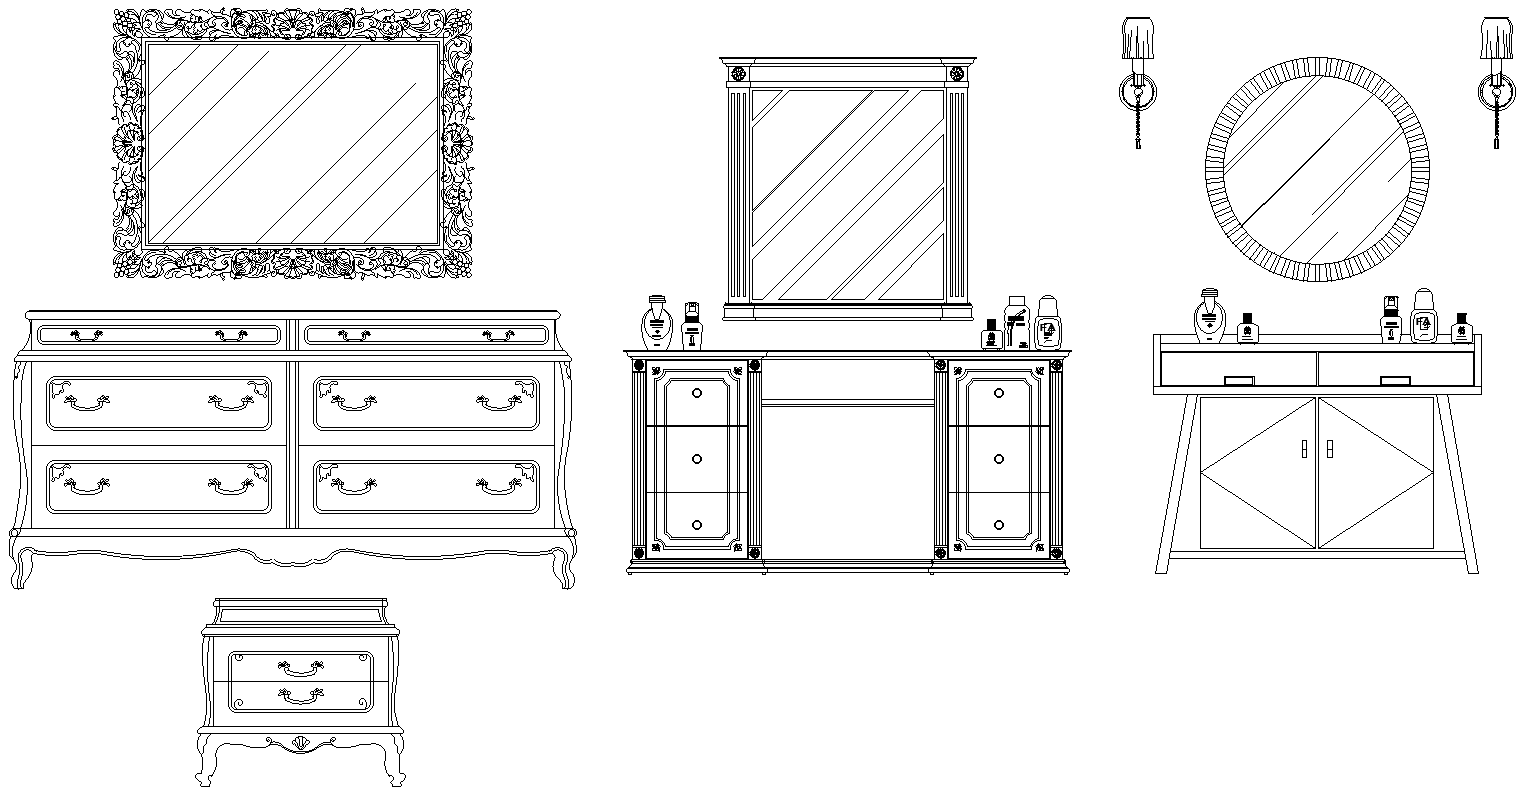
Dressing Table Furniture Layout Plan Elevation with Size Details
Tags
Ratings & Reviews
Be the first to share your experience with this product. Your review helps others make better decisions!
Description
This AutoCAD drawing presents detailed dressing table furniture layout plans with elevation views and accurate dimension specifications for interior design projects. The drawing includes multiple dressing table styles, such as classic carved units, modern vanity tables, and storage cabinets with mirror placement. Each layout clearly shows drawer arrangement, cabinet sections, tabletop height, and mirror dimensions. Elevation views highlight structural detailing, decorative elements, and proportional measurements, making it suitable for bedroom and vanity space planning using AutoCAD files and cad files.




Uploaded by:
Eiz Luna
Tags
Ratings & Reviews
Be the first to share your experience with this product. Your review helps others make better decisions!