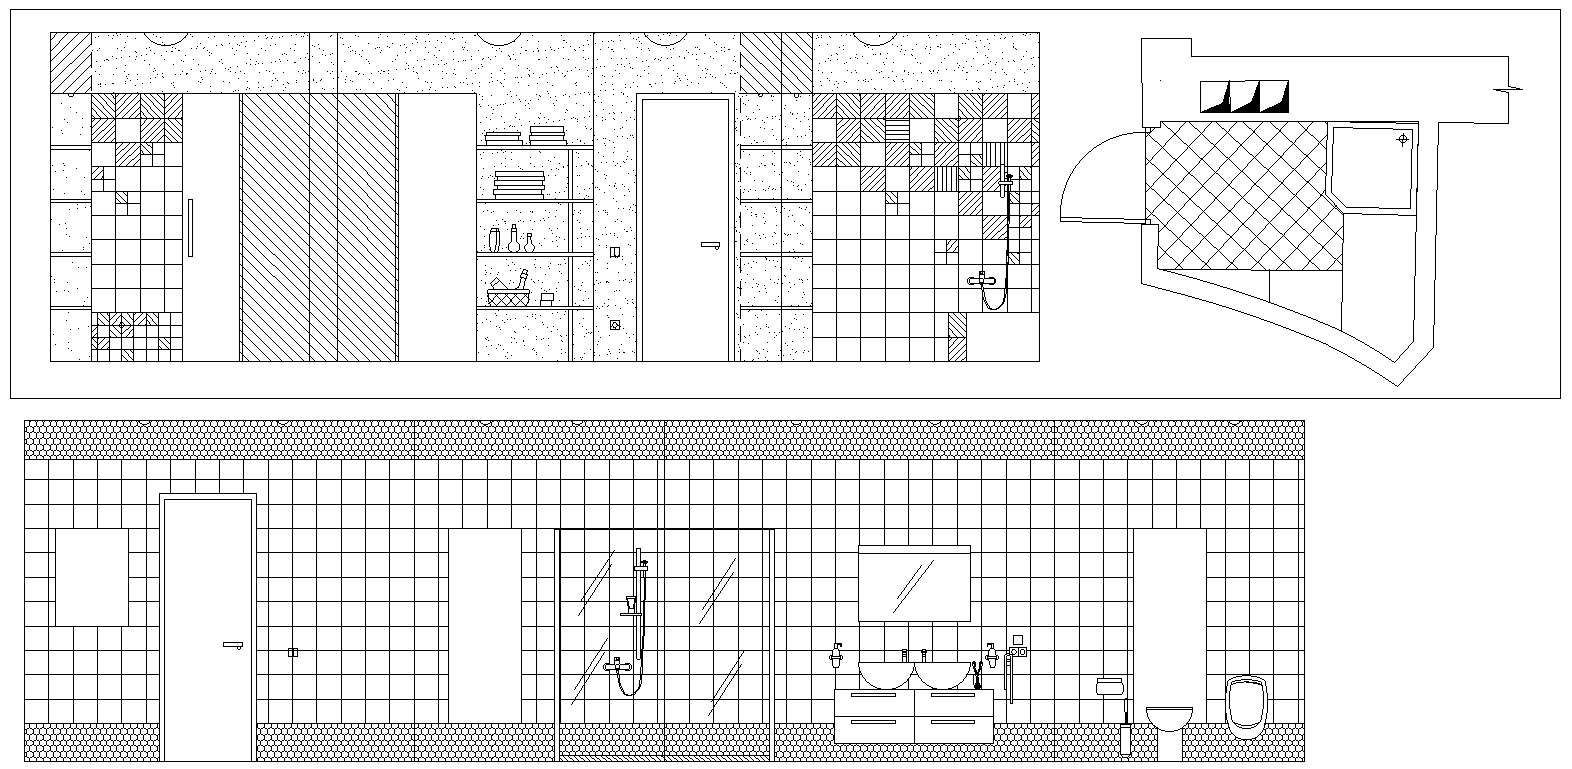
Bathroom Elevation Layout Details AutoCAD DWG Download
Tags
#Bathroom Elevation CAD Model DWG#Layout Details CAD Model DWG#AutoCAD DWG Download Free#DWG Download Free#Interior Design CAD Block DWG#Fixture Placement CAD Model DWG#Renovation Plans CAD DWG#Architectural CAD Drawings DWG#Space Planning CAD DWG#Design Resources CAD DWG
Ratings & Reviews
⭐
No Reviews Yet
Be the first to share your experience with this product. Your review helps others make better decisions!
★★★★★
Description
Explore our extensive library of bathroom elevation layout details available for download in AutoCAD DWG format. These professionally designed plans will provide you with the full elevations, including necessary design elements like fixture placement, wall finishes, and cabinetry details. These AutoCAD files of elevations suit architects, designers, or contractors who need accurate measurements and clear visualizations on the go for bathroom renovations or construction projects. Whether you are designing a modern minimalist or traditional look bathroom, these detailed elevation drawings will guide you to create a workable and beautiful bathroom. Download our bathroom elevation layout DWG files today to start transforming your bathroom into a stylish sanctum. Raise your design workflow with the highest quality resources in place to deliver accuracy and efficiency in all your projects. Start today creating your dream bathroom.

Uploaded by:
Eiz Luna
Tags
#Bathroom Elevation CAD Model DWG#Layout Details CAD Model DWG#AutoCAD DWG Download Free#DWG Download Free#Interior Design CAD Block DWG#Fixture Placement CAD Model DWG#Renovation Plans CAD DWG#Architectural CAD Drawings DWG#Space Planning CAD DWG#Design Resources CAD DWG
Ratings & Reviews
⭐
No Reviews Yet
Be the first to share your experience with this product. Your review helps others make better decisions!
★★★★★