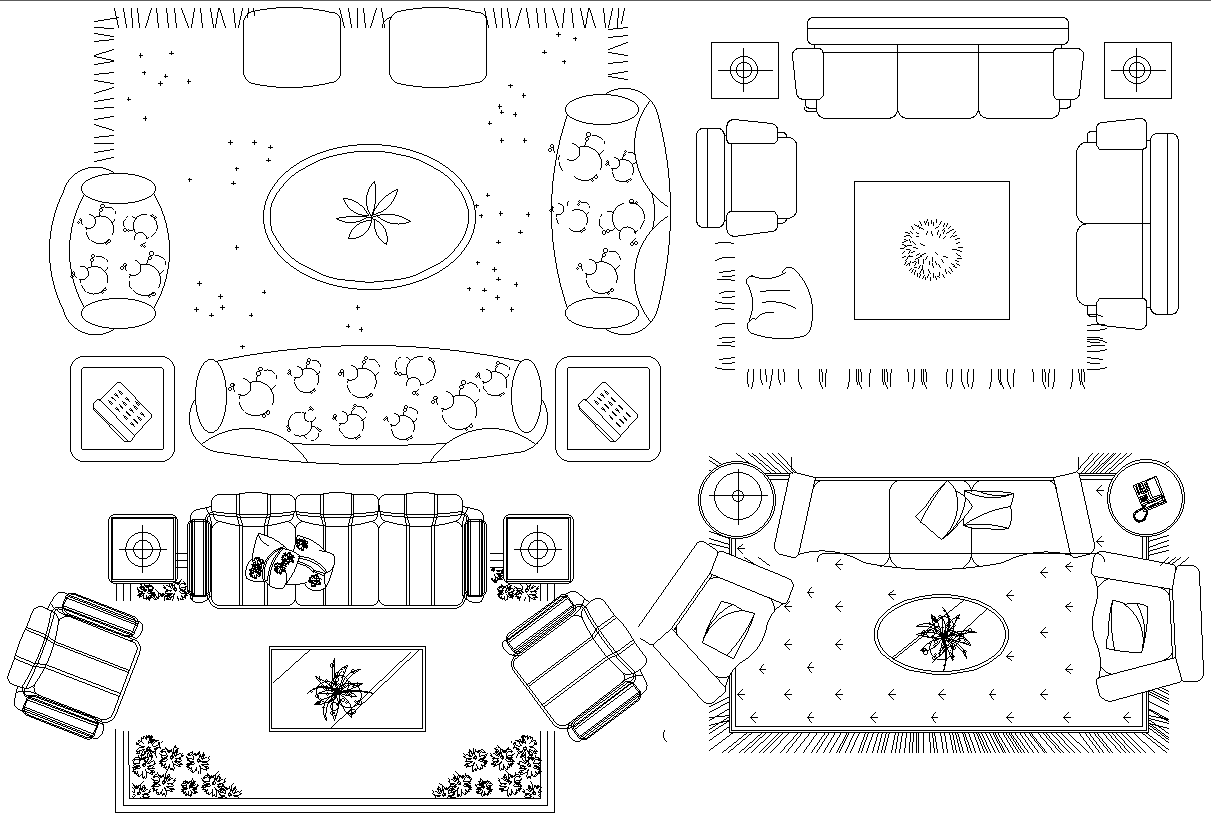
Living Room Furniture Layout Details AutoCAD DWG
Tags
#Living Room CAD Block DWG#Furniture Layout CAD Model DWG#AutoCAD DWG Download Free#AUTOCAD DWG Files#Interior Design CAD Block DWG#Space Planning CAD Model DWG#Room Arrangements CAD DWG#Detailed CAD Drawings DWG#Home Decor CAD DWG#Design Resources CAD Block DWG
Ratings & Reviews
⭐
No Reviews Yet
Be the first to share your experience with this product. Your review helps others make better decisions!
★★★★★
Description
Discover our variety of living room furniture layout details in AutoCAD DWG format. Expertly drawn layouts provide a detailed, scaled rendering of hundreds of furniture arrangements so you can have a clearer idea of how to visually arrange your living space. Useful for interior designers, architects, and homeowners alike, these AutoCAD files include detailed measurements and placement options for sofas, chairs, coffee tables, and entertainment units to realize maximum functionality with an attractive design. Whether it's a modern, traditional, or eclectic style, the details on this page will help with any type of design. Download our DWG files for living room furniture layouts today and take your design to the next level with professional-grade resources. Let your living area become functional and inviting with the personal style that will define it. Start planning your dream living room using our comprehensive design layouts now.
File Type:
DWG
Category::
Interior Design
Sub Category::
Drawing And Living Area Interior Design
type:
Gold

Uploaded by:
Eiz Luna
Tags
#Living Room CAD Block DWG#Furniture Layout CAD Model DWG#AutoCAD DWG Download Free#AUTOCAD DWG Files#Interior Design CAD Block DWG#Space Planning CAD Model DWG#Room Arrangements CAD DWG#Detailed CAD Drawings DWG#Home Decor CAD DWG#Design Resources CAD Block DWG
Ratings & Reviews
⭐
No Reviews Yet
Be the first to share your experience with this product. Your review helps others make better decisions!
★★★★★