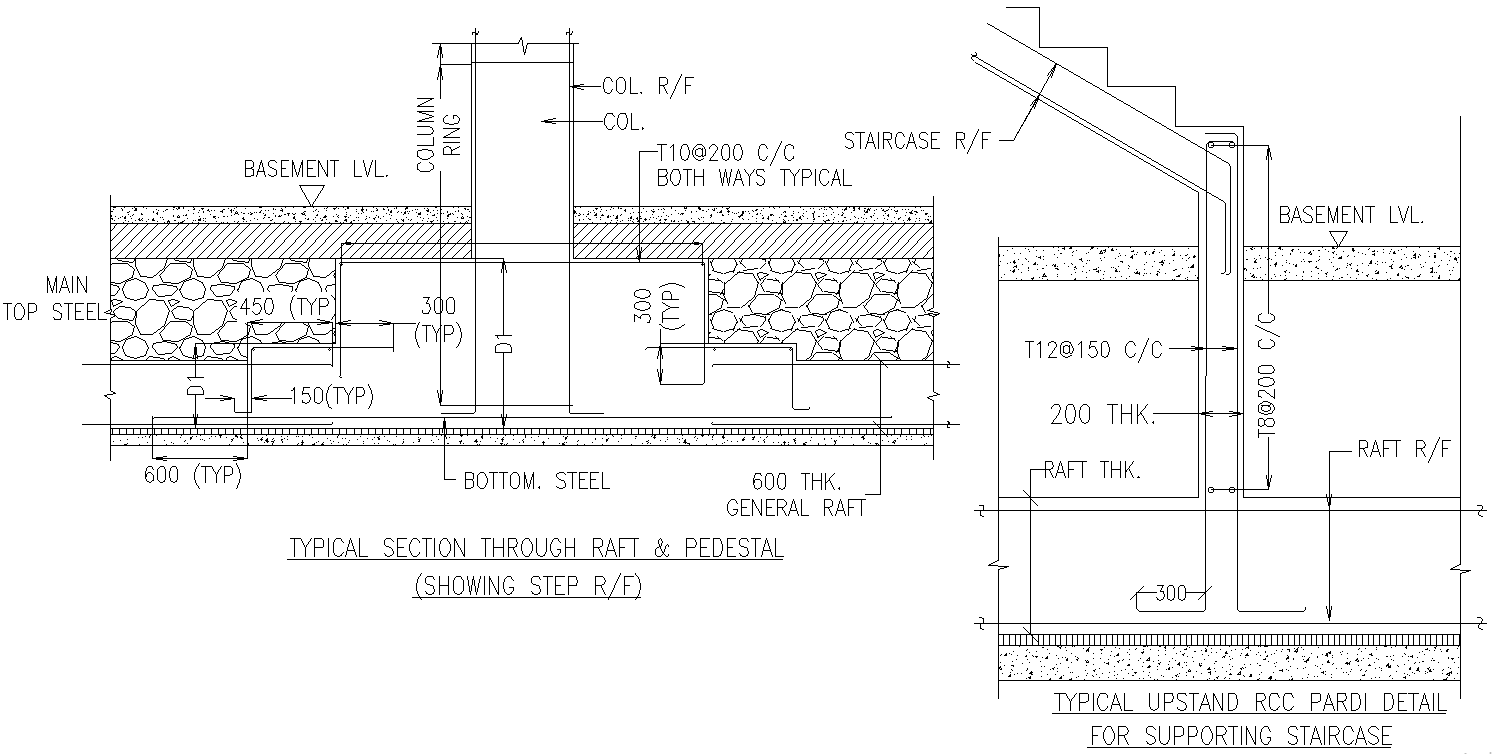
RCC Raft Foundation Section with Pardi Detail DWG CAD blocks
Tags
Ratings & Reviews
Be the first to share your experience with this product. Your review helps others make better decisions!
Description
It will examine an AutoCAD DWG file that depicts a section through raft plan design with a typical upstand RCC pardi detail. The technical drawing here communicates the precise design elements, such as the specified structural foundations, reinforcement details, and concrete thickness, amongst others, that comprise critical components of the construction and civil engineering project. This available file is meant for architects, engineers, and builders. The file will be made necessary for any designs and serve as a point of reference in the planning, detailing, and execution of RCC structures. Get the DWG file that contains complete and practical construction insights and accurately illustrates the overall design.

Uploaded by:
Eiz Luna
Tags
Ratings & Reviews
Be the first to share your experience with this product. Your review helps others make better decisions!