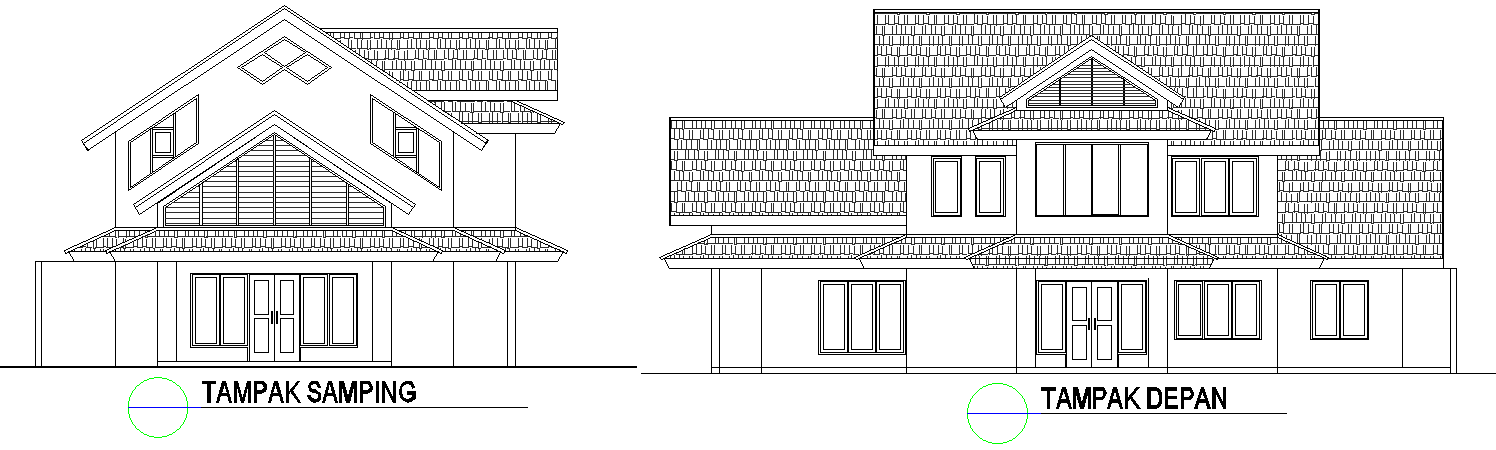
Bungalow Elevation Layout Design AutoCAD DWG File
Tags
#Bungalow Elevation CAD Model DWG#Layout Design CAD Block DWG#AutoCAD DWG Download Free#CAD Block DWG File#Architectural Design CAD DWG#Façade Layout CAD Model DWG#Residential Building CAD Model DWG#Roof Design CAD Block DWG Exterior Detailing CAD DWG#Construction Plans CAD Block DWG
Ratings & Reviews
⭐
No Reviews Yet
Be the first to share your experience with this product. Your review helps others make better decisions!
★★★★★
Description
The Bungalow Elevation Layout Design AutoCAD DWG File is an extremely detailed professional resource on how to design a bungalow-type house. It is the AutoCAD file containing detailed elevation layouts, putting into evidence its outer facade, architectural details, and attention to roof designs, window and door placement, and material finishes. Engineers, builders, and designers can find this DWG file useful as it can help in the simplification of measuring and annotating for a full-fledged design and construction process. In the design, structural appeal is a great emphasis yet maintains some structural integrity. It becomes aptly suitable for residential projects. Users can easily customize the design to suit specific project requirements.




Uploaded by:
Eiz Luna
Tags
#Bungalow Elevation CAD Model DWG#Layout Design CAD Block DWG#AutoCAD DWG Download Free#CAD Block DWG File#Architectural Design CAD DWG#Façade Layout CAD Model DWG#Residential Building CAD Model DWG#Roof Design CAD Block DWG Exterior Detailing CAD DWG#Construction Plans CAD Block DWG
Ratings & Reviews
⭐
No Reviews Yet
Be the first to share your experience with this product. Your review helps others make better decisions!
★★★★★