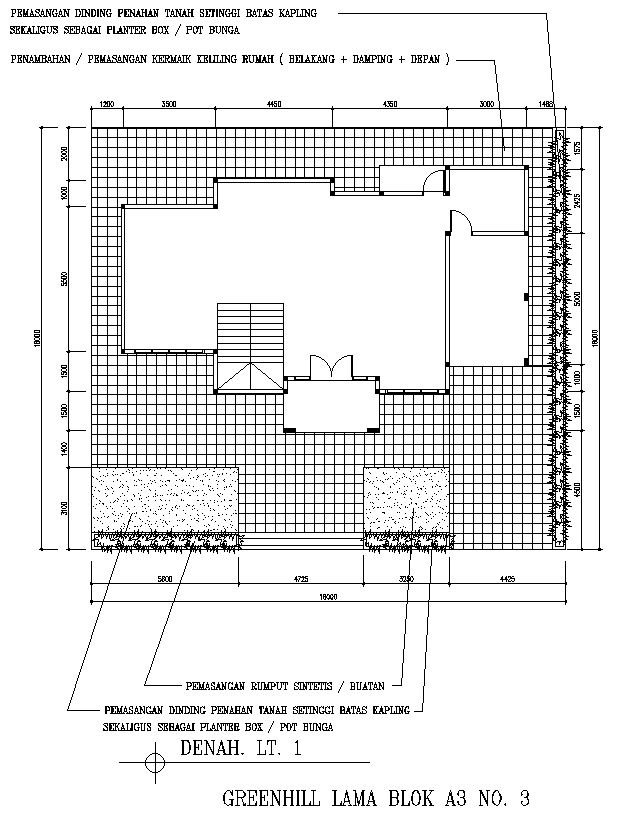
Basic Home Layout Design Plan in DWG AutoCAD Format
Tags
#Simple Home Design CAD Block DWG#Layout Design CAD Model DWG#AutoCAD DWG Download Free#CAD Block DWG Download Free#Floor Plan CAD Block DWG#Room Dimensions CAD DWG#Residential Design CAD Model DWG#Customizable Layout CAD Model DWG#Building Plans CAD Block DWG#Space Utilization CAD Block DWG
Ratings & Reviews
⭐
No Reviews Yet
Be the first to share your experience with this product. Your review helps others make better decisions!
★★★★★
Description
Simple Home Layout Design AutoCAD DWG Download" is a simple architectural source of efficiency and user-friendliness for homeowners, builders, and designers looking for a simple home design solution. This AutoCAD file is designed in the format with neat, functional layout elements and dimensions of rooms with wall locations, door, and window openings, and circulation paths. Small to medium-sized residence design is all about practicality, easy navigation, and maximum usage of the space. This downloadable DWG file is infinitely customizable and adaptable to users' specific needs and preferences. Planning a new build or renovating an existing structure is always quite easy with this simple home layout design. Get the help you need in your planning process to become streamlined and enhance your home designs using this accessible professional-grade resource from AutoCAD.




Uploaded by:
Eiz Luna
Tags
#Simple Home Design CAD Block DWG#Layout Design CAD Model DWG#AutoCAD DWG Download Free#CAD Block DWG Download Free#Floor Plan CAD Block DWG#Room Dimensions CAD DWG#Residential Design CAD Model DWG#Customizable Layout CAD Model DWG#Building Plans CAD Block DWG#Space Utilization CAD Block DWG
Ratings & Reviews
⭐
No Reviews Yet
Be the first to share your experience with this product. Your review helps others make better decisions!
★★★★★