HVAC Piping and Instrumentation Diagram System Details AutoCAD DWG File

Ratings & Reviews
⭐
No Reviews Yet
Be the first to share your experience with this product. Your review helps others make better decisions!
★★★★★
Description
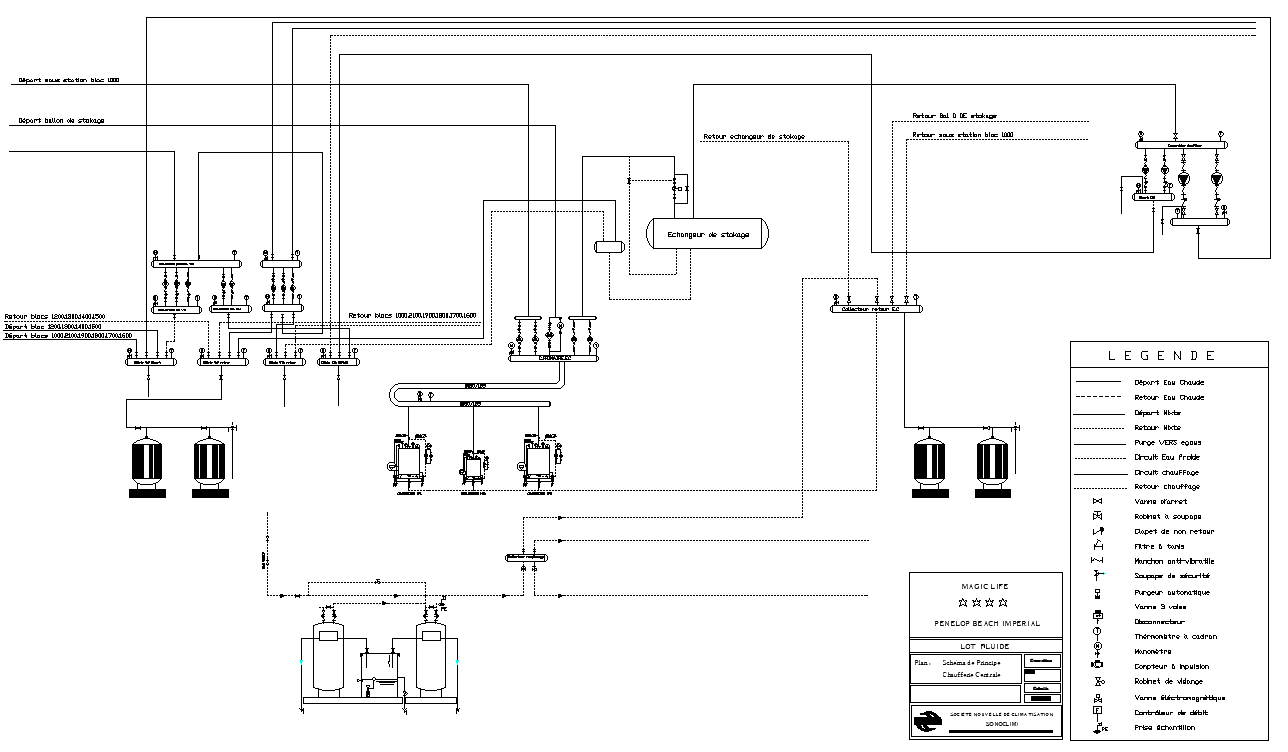
Find our full HVAC Piping and Instrumentation Diagram System Details in AutoCAD DWG format. The accurately designed diagram gives vital information about the HVAC systems, as regards piping layout, instrumentation details, and control strategies. That helps engineers and architects, and also construction managers, to give a very efficient installation as well as operation of the unit. The drawing has rich annotations in valves, sensors, and ductwork that play an integral role in the designing process of the project to ensure smooth work and effective communication among the teammates. In case you have a new design of HVAC or you are updating an existing system, our AutoCAD drawing would be very helpful for you to achieve proper performance levels according to your expectations and standards in the HVAC industries. Get it now for accuracy and clarity in the development of your HVAC project.

File Type:
DWG

File Size:
133 KB
Category::
Dwg Cad Blocks

Sub Category::
Autocad Plumbing Fixture Blocks

type:
Gold
Tags
#HVAC CAD Block DWG#Piping CAD Model DWG#Instrumentation CAD DWG Download#Diagram CAD Block DWG#System Details CAD Model DWG#AutoCAD DWG Download Free#CAD Block DWG File#Engineering CAD Model DWG#Design CAD Block DWG#Control Systems CAD DWG
Uploaded by:
Eiz
Luna
Ratings & Reviews
⭐
No Reviews Yet
Be the first to share your experience with this product. Your review helps others make better decisions!
★★★★★