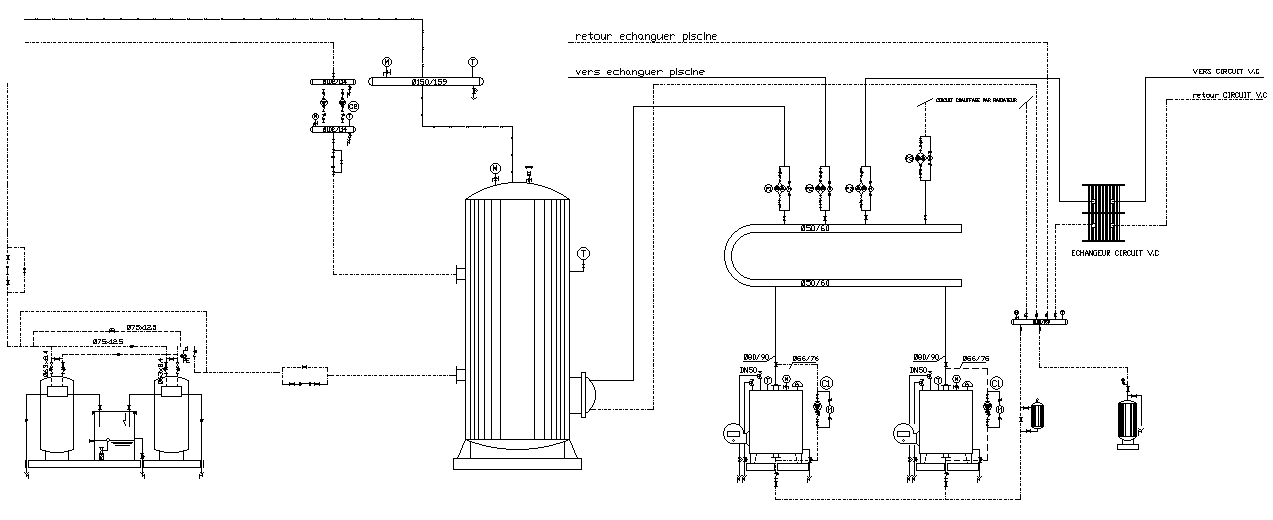
Pool Heat Exchanger Heating System Piping Diagram AutoCAD DWG File
Tags
#Pool heating CAD Block DWG#Heat exchanger CAD Model DWG#Piping diagram CAD Block DWG#AutoCAD DWG Download Free#CAD Block DWG file#HVAC system CAD Block DWG#Water circulation CAD DWG#Thermal efficiency CAD DWG Download#Installation guide CAD DWG#Plumbing design CAD Block DWG
Ratings & Reviews
⭐
No Reviews Yet
Be the first to share your experience with this product. Your review helps others make better decisions!
★★★★★
Description
This is an AutoCAD DWG file for a detailed piping diagram for the pool heat exchanger heating system, available for engineers, architects, as well as HVAC individuals. The diagram carries out rather comprehensive layouts for heat exchangers, boilers, pumps, valves, and piping connections that may require significant setups in a network to make an effective heating system. It has proper precision in being made, giving vivid visualization of system flow. Therefore, it can be used as a reference material for the installation, maintenance, and optimization of pool heating systems. Download this DWG file for accurate implementation of your design and to improve efficiency in your pool heating projects.

Uploaded by:
Eiz Luna
Tags
#Pool heating CAD Block DWG#Heat exchanger CAD Model DWG#Piping diagram CAD Block DWG#AutoCAD DWG Download Free#CAD Block DWG file#HVAC system CAD Block DWG#Water circulation CAD DWG#Thermal efficiency CAD DWG Download#Installation guide CAD DWG#Plumbing design CAD Block DWG
Ratings & Reviews
⭐
No Reviews Yet
Be the first to share your experience with this product. Your review helps others make better decisions!
★★★★★