Foundation Details Drawing AutoCAD DWG Download
Tags
#Foundation Details CAD DWG#AutoCAD DWG Download Free#Structural Design CAD DWG#Footings CAD Block DWG#Slabs CAD Model DWG#Construction CAD Drawing DWG#Engineering Plans CAD Block DWG#Downloadable Resource CAD DWG#Accurate Measurements AUTOCAD DWG#Building Foundation CAD Model DWG
Ratings & Reviews
⭐
No Reviews Yet
Be the first to share your experience with this product. Your review helps others make better decisions!
★★★★★
Description
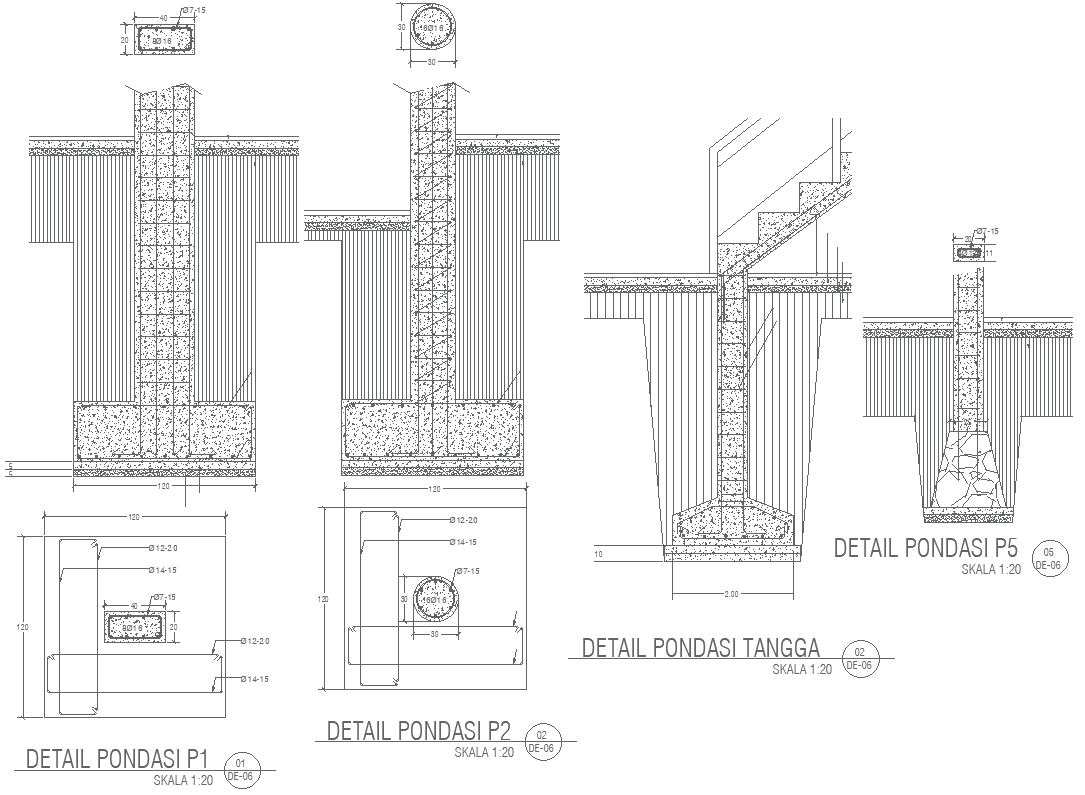
Download Foundation Details Drawing in AutoCAD DWG File intended for the use of Engineers, Architects, and Builders in Search of Precise Structural Design This DWG file contains really detailed drawings of all kinds of foundations like footings, slabs, and supporting structures to ensure that your construction work is firmly based. Measurements and notations on all the drawings are also correct, so you can understand the said design easily and implement it accordingly. Suitable for newly built structures and renovation projects; it simplifies the planning for such things, so it is easier to depict various structural components. Boost your library of architectural plans with this foundation drawing as an indispensable basis for construction projects. Download now, and guarantee success in your construction endeavors.

Uploaded by:
Eiz Luna
Tags
#Foundation Details CAD DWG#AutoCAD DWG Download Free#Structural Design CAD DWG#Footings CAD Block DWG#Slabs CAD Model DWG#Construction CAD Drawing DWG#Engineering Plans CAD Block DWG#Downloadable Resource CAD DWG#Accurate Measurements AUTOCAD DWG#Building Foundation CAD Model DWG
Ratings & Reviews
⭐
No Reviews Yet
Be the first to share your experience with this product. Your review helps others make better decisions!
★★★★★