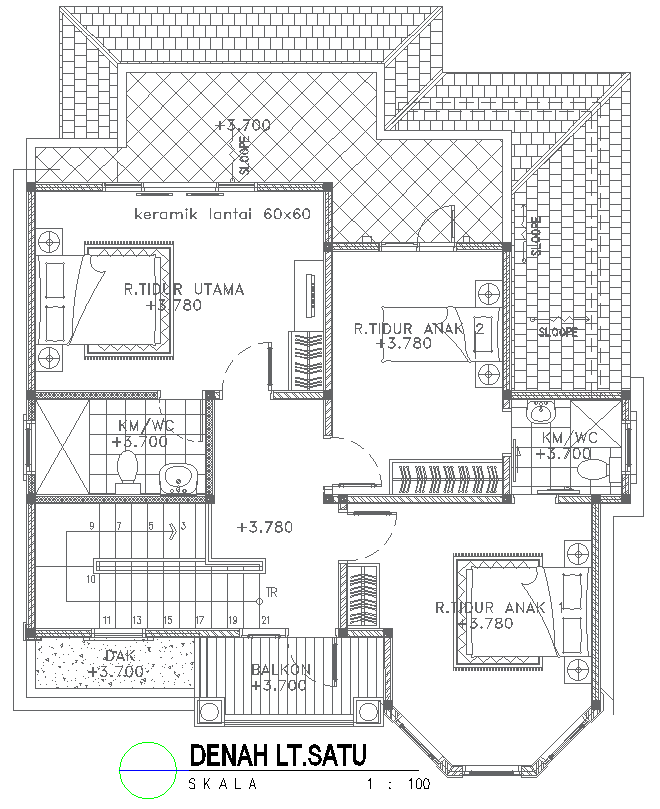
First Floor House Planning DWG Drawing in AutoCAD File
Tags
#First floor house plan CAD DWG#AutoCAD DWG download Free#3BHK floor plan CAD Block DWG#House plan details CAD Block DWG#Architectural layout CAD Model DWG#Residential design download CAD DWG#Editable house plan CAD Block DWG#Floor plan blueprint CAD DWG#House design AutoCAD DWG#Customizable 3BHK plans CAD Block DWG
Ratings & Reviews
⭐
No Reviews Yet
Be the first to share your experience with this product. Your review helps others make better decisions!
★★★★★
Description
This is a detailed 3BHK first floor house plan, drawn to scale in AutoCAD DWG format. With excellent architectural layouts and detailed room and structural elements, this building plan is suitable for all professional architects, engineers, builders, and designers looking for the highest-grade blueprints. The easy editability of these DWG files will allow one to customize them to one's individual project needs. Whether one is looking to design residential projects or working on personal projects, instant access to these ready-made 3BHK house plans is right here. Download your first floor layout today




Uploaded by:
Eiz Luna
Tags
#First floor house plan CAD DWG#AutoCAD DWG download Free#3BHK floor plan CAD Block DWG#House plan details CAD Block DWG#Architectural layout CAD Model DWG#Residential design download CAD DWG#Editable house plan CAD Block DWG#Floor plan blueprint CAD DWG#House design AutoCAD DWG#Customizable 3BHK plans CAD Block DWG
Ratings & Reviews
⭐
No Reviews Yet
Be the first to share your experience with this product. Your review helps others make better decisions!
★★★★★