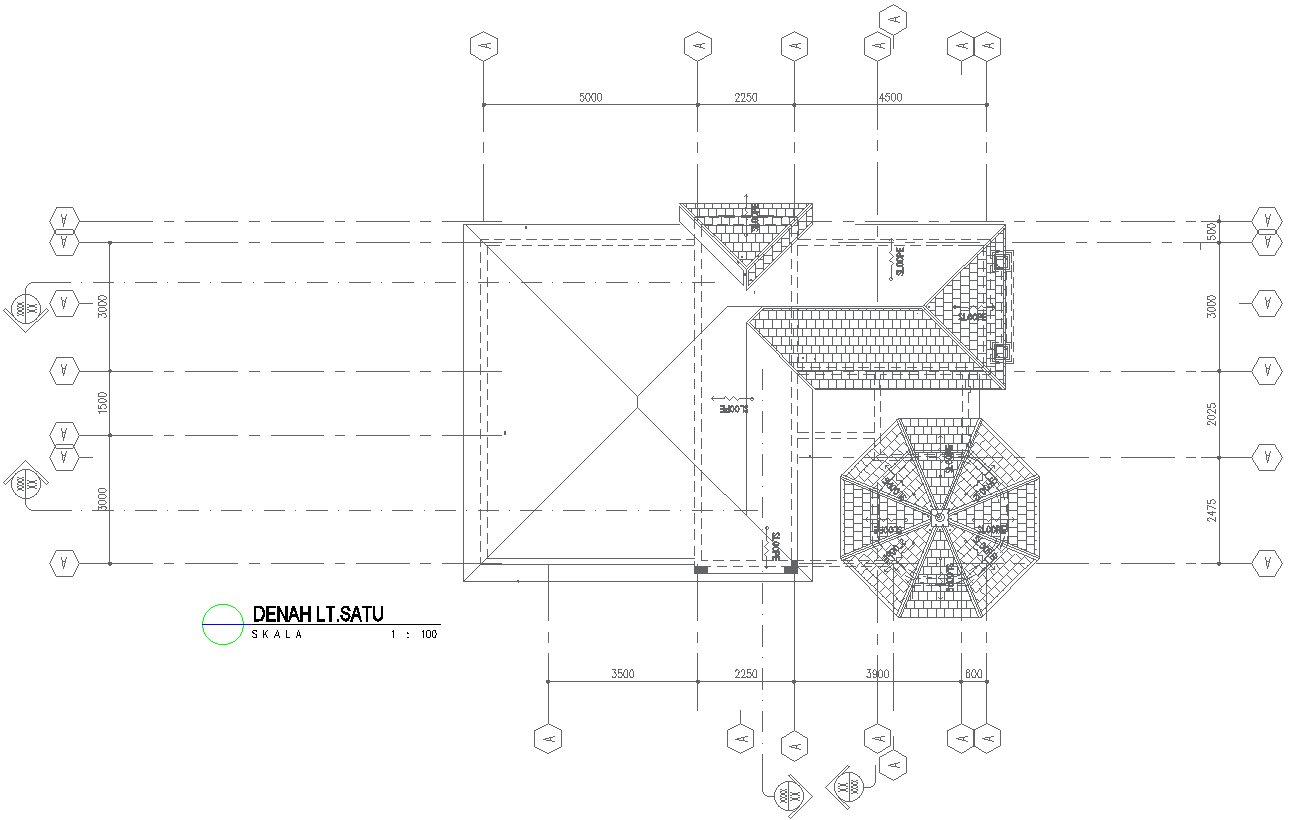
First Floor Elevation Plan Design for House in DWG File
Tags
#First floor elevation CAD Model DWG#House design plan CAD Block DWG#AutoCAD DWG download Free#Architectural blueprint CAD DWG#Residential elevation design CAD Block DWG#Editable CAD DWG file#Structural details CAD Model DWG#Home layout design CAD DWG#Building elevation plan CAD Block DWG#First floor architectural CAD drawing DWG
Ratings & Reviews
⭐
No Reviews Yet
Be the first to share your experience with this product. Your review helps others make better decisions!
★★★★★
Description
Here is a house elevation plan for the first floor. It is a high-quality, professionally designed architectural elevation plan you can download in DWG format from the AutoCAD website to present the elevation of your house with key features and dimensions so that it looks even better and works better. Ideal for architects, builders, and homeowners, this DWG file contains clear structural details. You may customize it according to your specific needs since it is easily editable. The first floor elevation plan is great for projects on new construction or the renovation of existing space. Let it help you bring your dream home into existence. Download your professional-grade plan now.

Uploaded by:
Eiz Luna
Tags
#First floor elevation CAD Model DWG#House design plan CAD Block DWG#AutoCAD DWG download Free#Architectural blueprint CAD DWG#Residential elevation design CAD Block DWG#Editable CAD DWG file#Structural details CAD Model DWG#Home layout design CAD DWG#Building elevation plan CAD Block DWG#First floor architectural CAD drawing DWG
Ratings & Reviews
⭐
No Reviews Yet
Be the first to share your experience with this product. Your review helps others make better decisions!
★★★★★