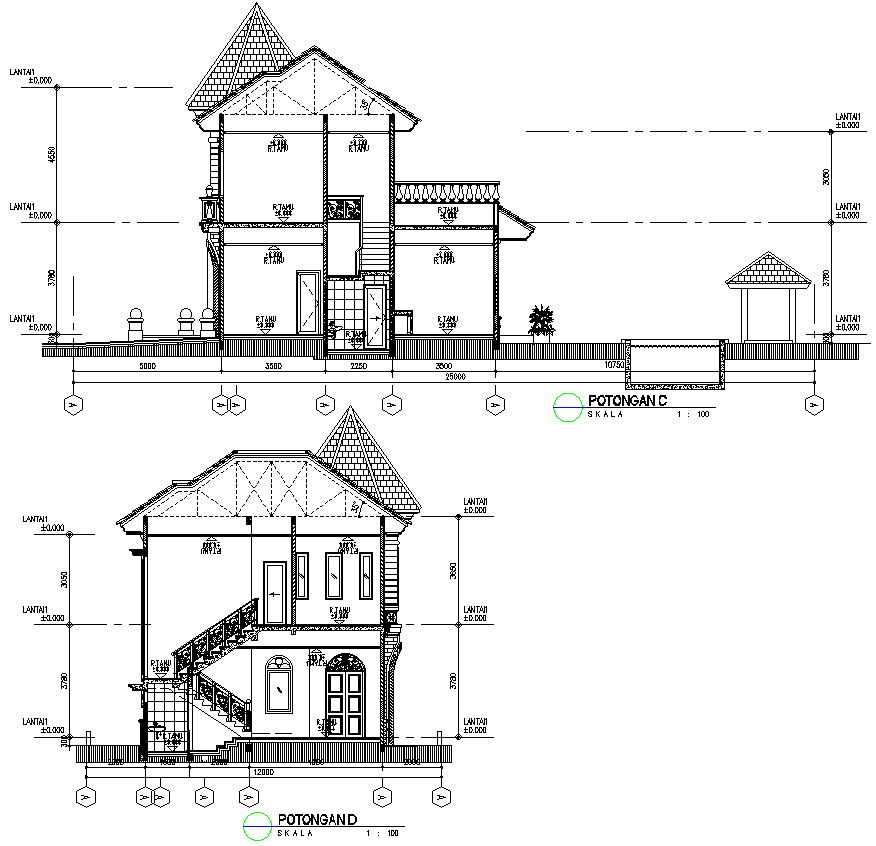
House Section Layout Drawing Architectural AutoCAD DWG File

Ratings & Reviews
⭐
No Reviews Yet
Be the first to share your experience with this product. Your review helps others make better decisions!
★★★★★
Description
This architectural AutoCAD DWG file explores a detailed house section layout drawing. The file would show the vertical arrangement of the building as a deep cross-section view, room arrangement, floor levels, and key design elements. It's absolutely perfect for architects, designers, and engineers because it will provide accurate measurements and clear annotations, which are useful for construction planning and design development. Download this AutoCAD DWG house section layout file, assisting in the viewing of the internal structure and architectural detailing with accuracy and clarity.




Tags
#House Section CAD DWG#Layout Drawing CAD Model DWG#Architectural Design CAD DWG#AutoCAD DWG Download Free#Building Plan CAD Model DWG#Cross-Section View CAD Block DWG#Construction CAD Drawing DWG#Floor Plan CAD DWG#Residential Design CAD Block DWG#Structural Layout CAD Model DWG
Uploaded by:
Eiz
Luna
Ratings & Reviews
⭐
No Reviews Yet
Be the first to share your experience with this product. Your review helps others make better decisions!
★★★★★