Small House Floor Plan Design AutoCAD DWG File
Tags
#Small House CAD Model DWG#Floor Plan CAD Block DWG#AutoCAD DWG Download Free#Space Utilization CAD DWG#Residential Design CAD Block DWG#Room Layout CAD Model DWG#Efficient Design CAD Block DWG#Compact Living CAD Block DWG#Architectural Blueprint CAD DWG#Home Design CAD Block DWG
Ratings & Reviews
⭐
No Reviews Yet
Be the first to share your experience with this product. Your review helps others make better decisions!
★★★★★
Description
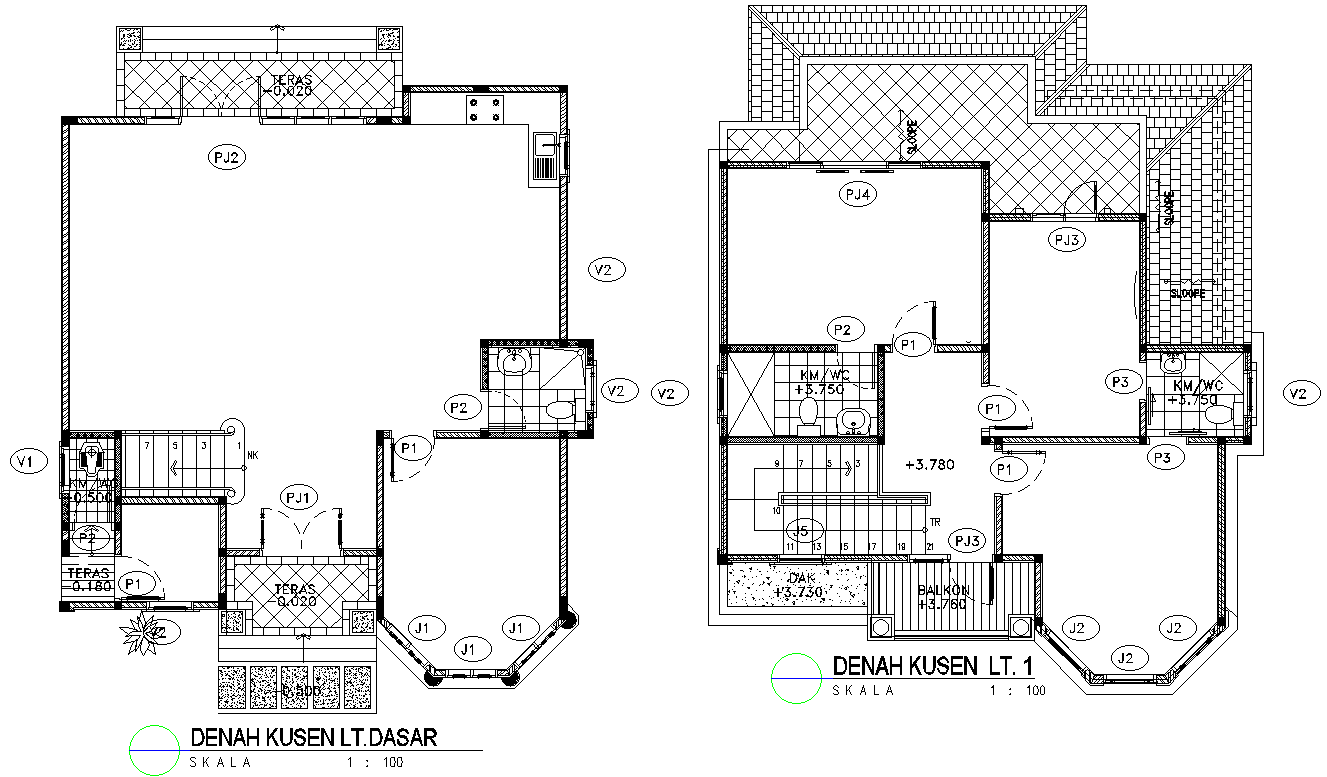
Find a small house floor plan design that is well-detail-oriented in this AutoCAD DWG file. This file offers an inside-out comprehensive layout upon efficient use of space, including all dimensions into rooms, furniture placement, and functional areas. It makes the ideal floor plan for architects, builders, and house owners who want to maximize space in a compact design, with clearly defined spaces dedicated to all zones: living, dining, and sleeping. This auto-cad dwg file, with its precision in measurements and rich annotations, is a treasured wealth for construction design visualization. Download now to explore innovative small house solutions tailored to modern living, comfort with practicality.

Uploaded by:
Eiz Luna
Tags
#Small House CAD Model DWG#Floor Plan CAD Block DWG#AutoCAD DWG Download Free#Space Utilization CAD DWG#Residential Design CAD Block DWG#Room Layout CAD Model DWG#Efficient Design CAD Block DWG#Compact Living CAD Block DWG#Architectural Blueprint CAD DWG#Home Design CAD Block DWG
Ratings & Reviews
⭐
No Reviews Yet
Be the first to share your experience with this product. Your review helps others make better decisions!
★★★★★