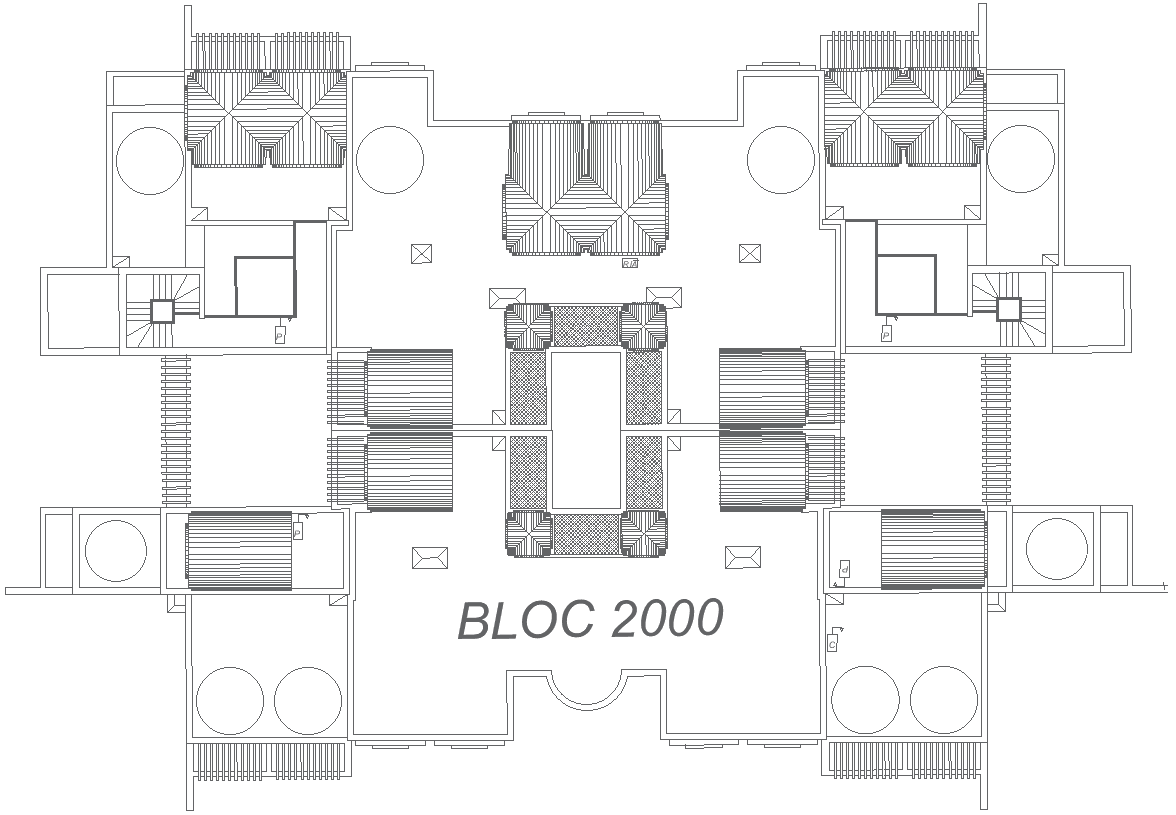
Modern Building Layout Details Architectural Plan AutoCAD DWG File
Tags
#Modern Building CAD Model DWG#CAD Block Layout Details DWG#Architectural Plan AUTOCAD DWG#AutoCAD DWG Download Free#Floor Plans CAD Block DWG#Elevation Views CAD Model DWG#Structural Elements CAD Block DWG#Contemporary Design CAD Block DWG#Construction Accuracy CAD Model DWG#Design Development CAD DWG
Ratings & Reviews
⭐
No Reviews Yet
Be the first to share your experience with this product. Your review helps others make better decisions!
★★★★★
Description
This Architectural Plan AutoCAD DWG is going to explore wide details in modern building designs. Richly detailed floor plans, elevations, and critical structural elements duly show present day trends in modern architecture design for architects, builders, and designers. Practical uses and aesthetics characterize the layout with clearly defined spaces meant for life, work, and leisure. Measured accurately, the annotations provide context for construction and design development. Download this AutoCAD DWG file to get a clearer insight into modern architectural planning, developing innovative and efficient building designs so well suited for present needs.




Uploaded by:
Eiz Luna
Tags
#Modern Building CAD Model DWG#CAD Block Layout Details DWG#Architectural Plan AUTOCAD DWG#AutoCAD DWG Download Free#Floor Plans CAD Block DWG#Elevation Views CAD Model DWG#Structural Elements CAD Block DWG#Contemporary Design CAD Block DWG#Construction Accuracy CAD Model DWG#Design Development CAD DWG
Ratings & Reviews
⭐
No Reviews Yet
Be the first to share your experience with this product. Your review helps others make better decisions!
★★★★★