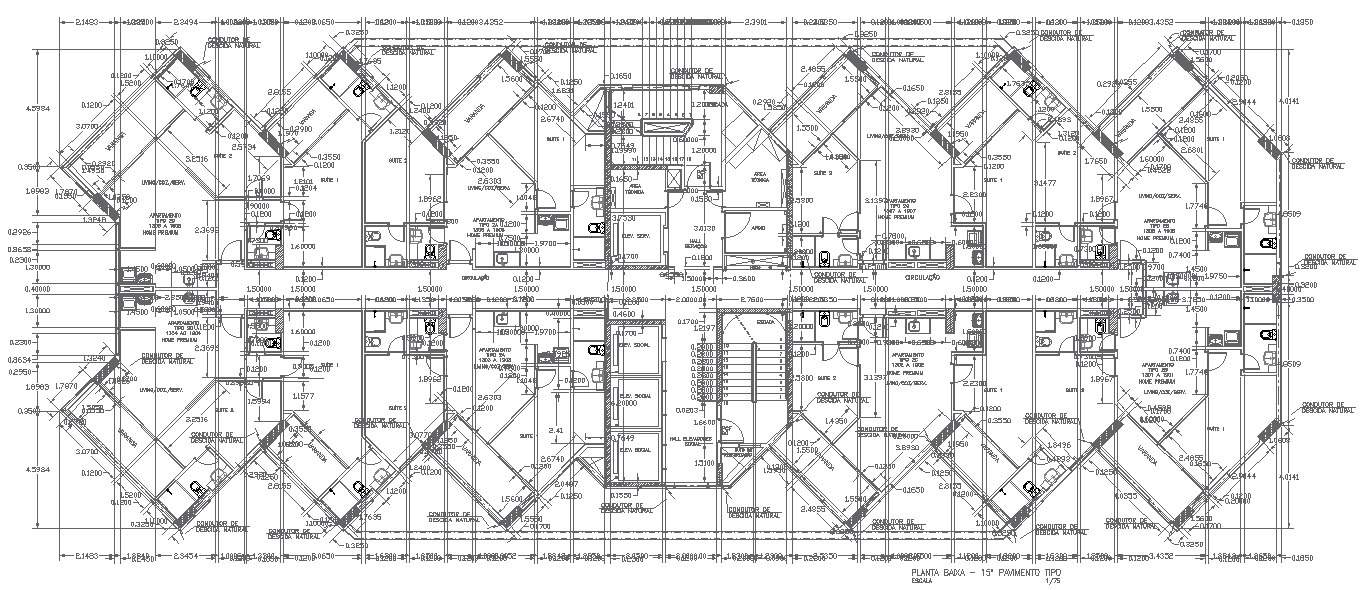
Residential Multi Unit Building Layout Design with Floor Plan AutoCAD DWG
Tags
#Residential AUTOCAD DWG#Multi-Unit Building CAD Block DWG#CAD Block Layout Design DWG#Floor Plan CAD Block DWG#AutoCAD DWG Download Free#Space Efficiency CAD DWG#Architectural Blueprint CAD Block DWG#Urban Living CAD Model DWG#Tenant Comfort CAD Block DWG#Building Design CAD DWG Download
Ratings & Reviews
⭐
No Reviews Yet
Be the first to share your experience with this product. Your review helps others make better decisions!
★★★★★
Description
Explore an innovative multi unit residential building layout design with detailed floor plans from this AutoCAD DWG. The design is highly comprehensive and space-efficient in using available space, showing different layouts for many units while maintaining comfortability and functionality. Ideal for architects, developers, and builders, the file contains accurate measurements of all rooms and dimensions in a thoughtful design. This home design puts focus on communal dwellings yet still ensures that privacy is not compromised and hence ideal for the urban environment. Download this AutoCAD DWG file now and get an architectural plan of professional quality suitable for modern residential needs and aimed at tenant satisfaction.

Uploaded by:
Eiz Luna
Tags
#Residential AUTOCAD DWG#Multi-Unit Building CAD Block DWG#CAD Block Layout Design DWG#Floor Plan CAD Block DWG#AutoCAD DWG Download Free#Space Efficiency CAD DWG#Architectural Blueprint CAD Block DWG#Urban Living CAD Model DWG#Tenant Comfort CAD Block DWG#Building Design CAD DWG Download
Ratings & Reviews
⭐
No Reviews Yet
Be the first to share your experience with this product. Your review helps others make better decisions!
★★★★★